
412 S 1170 E, Hyrum, UT 84319
Local realty services provided by:ERA Brokers Consolidated
412 S 1170 E,Hyrum, UT 84319
$599,000
- 4 Beds
- 3 Baths
- 3,811 sq. ft.
- Single family
- Active
Listed by: l. gay moss
Office: dwell realty group, llc.
MLS#:2196266
Source:SL
Price summary
- Price:$599,000
- Price per sq. ft.:$157.18
- Monthly HOA dues:$50
About this home
Come in an enjoy lots of natual light, outdoor entertaining, and a 4-car garage for all your storage/adventure toys. In this home you'll appreciate an office/formal living room, open concept kitchen with a large pantry, dining, and living area with a cozy gas fireplace. The primary bedroom has a large walk-in closet, and the primary bathroom features a soaking tub and a shower. The upstairs also includes 3 other roomy bedrooms, a bathroom, loft/study area and a laundry room. Additional features include a gas outdoor firepit, garage heater, plumbed gas for BBQ and for a future downstairs fireplace and kitchenette. There is a RV parking spot and auto sprinklers for easy yard/garden maintenance. Step outside to a large backyard with mature trees and expansive patio-perfect for taking in the incredible views. Positioned just minutes from Blacksmith Fork Canyon, your front door is a gateway to world-class outdoor recreation. Spend your weekends fly-fishing the blue-ribbon trout waters of the Blacksmith Fork River, exploring miles of pristine hiking, mountain biking, and ATV trails, or taking a scenic drive to Hardware Ranch for winter elk-watching. Hyrum State Park is only a short distance from home where you can enjoy premier boating, paddleboarding, and waterskiing. Come enjoy the mountains and beautiful sunsets - this home has it all....
Contact an agent
Home facts
- Year built:2021
- Subdivision & Development:ELK MOUNTAIN
- Listing ID #:2196266
- Added:4 day(s) ago
- Updated:November 18, 2026 at 01:36 PM
Rooms and interior
- Bedrooms:4
- Total bathrooms:3
- Full bathrooms:2
- Half bathrooms:1
- Rooms Total:15
- Flooring:Carpet
- Bathrooms Description:Bath: Sep. Tub/Shower, Jetted Tub
- Kitchen Description:Disposal, Microwave, Oven: Gas, Range/Oven: Free Stdng., Range: Gas, Refrigerator
- Basement Description:Daylight
- Living area:3,811 sq. ft.
Heating and cooling
- Cooling:Central Air
- Heating:Gas: Central
Structure and exterior
- Roof:Asphalt
- Year built:2021
- Building area:3,811 sq. ft.
- Lot area:0.29 Acres
- Lot Features:Corner Lot, Fenced: Full, Flat, Road: Paved, Sidewalks, Sprinkler: Auto-Full
- Construction Materials:Asphalt
- Exterior Features:Out Buildings, Patio: Open, Porch: Open
- Levels:3 Story
Schools
- High school:Mountain Crest
- Middle school:South Cache
- Elementary school:Canyon
Utilities
- Water:Culinary, Water Connected
- Sewer:Sewer Connected, Sewer: Connected
Finances and disclosures
- Price:$599,000
- Price per sq. ft.:$157.18
- Tax amount:$2,466
Features and amenities
- Amenities:Ceiling Fan, Closet: Walk-In, Den/Office, Fitness Center, Gas Logs, Jetted Tub, Picnic Area, Playground, Pool, Smart Thermostat(s), Snow Removal, Spa/Hot Tub, Trampoline, Window Coverings
Parking
- Total parking spaces:12
- Parking description:2 Car Deep (Tandem), 4 Car Garage, Attached, Attached Garage, Extra Length, Heated Garage, Rv Parking
- Garage spaces:4
New listings near 412 S 1170 E
- New
 $1,099,000Active8 beds 6 baths5,610 sq. ft.
680 W 30 S, Hyrum, UT 84319
MLS# 2196764Listed by: SKYLINE REALTY GROUP, LLC - New
 $667,700Active4 beds 3 baths2,831 sq. ft.
828 W 70 N, Hyrum, UT 84319
MLS# 2196637Listed by: MY UTAH AGENTS - New
 $669,420Active4 beds 3 baths2,831 sq. ft.
808 W 70 N, Hyrum, UT 84319
MLS# 2196638Listed by: MY UTAH AGENTS - New
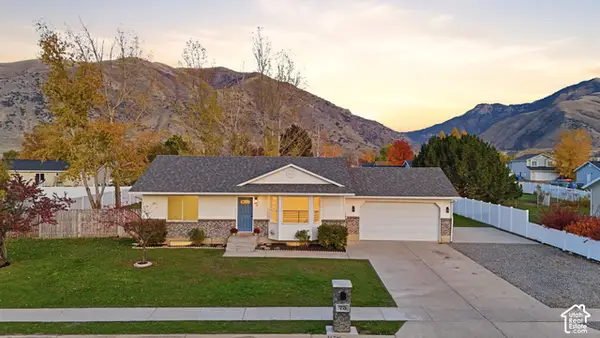 $469,500Active5 beds 2 baths2,182 sq. ft.
75 S 1030 E, Hyrum, UT 84319
MLS# 2195941Listed by: DWELL REALTY GROUP, LLC - New
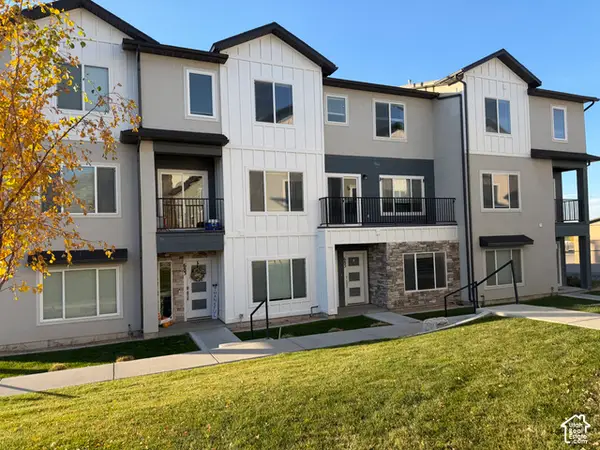 $329,000Active3 beds 3 baths1,740 sq. ft.
685 E 730 N, Hyrum, UT 84319
MLS# 2195779Listed by: EQUITY REAL ESTATE (SELECT) 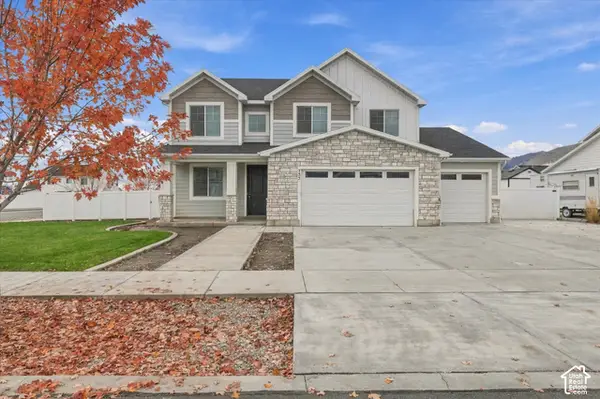 $589,900Pending4 beds 3 baths2,665 sq. ft.
755 E 1150 S, Hyrum, UT 84319
MLS# 2194367Listed by: BRIX REAL ESTATE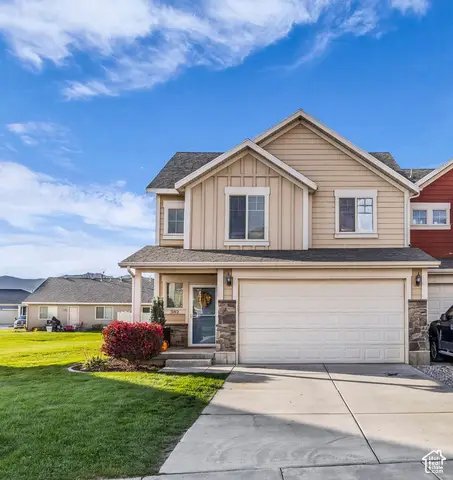 $349,900Active3 beds 3 baths1,434 sq. ft.
382 S 1285 E, Hyrum, UT 84319
MLS# 2193829Listed by: COLDWELL BANKER REALTY (UNION HEIGHTS) $1,990,000Active6 beds 5 baths5,805 sq. ft.
1430 W 6710 S, Hyrum, UT 84319
MLS# 2192771Listed by: CORNERSTONE REAL ESTATE GROUP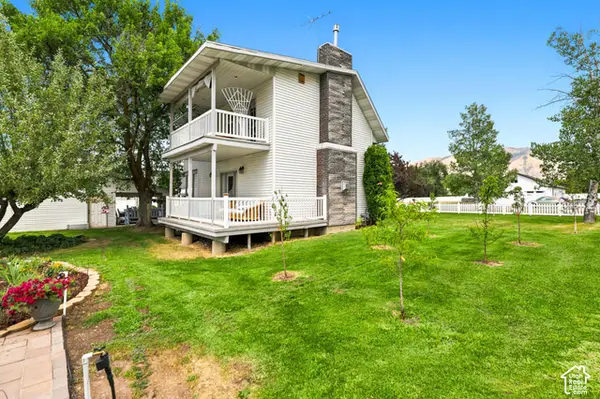 $625,000Active5 beds 3 baths3,677 sq. ft.
240 S 100 E, Hyrum, UT 84319
MLS# 2192380Listed by: ABODE & CO. REAL ESTATE LLC


Protect your home and budget from life's surprises with an Assurant Home Warranty, backed by a partner that supports you through every step of homeownership. Explore Plans.
© 2023 - 2026 ERA Franchise Systems LLC. All rights reserved. ERA Franchise Systems LLC fully supports the principles of the Fair Housing Act and the Equal Opportunity Act. ERA, ERA Real Estate powered, and their respective logos are registered service marks of ERA Franchise Systems LLC. Each office is independently owned and operated.