
828 W 70 N, Hyrum, UT 84319
Local realty services provided by:ERA Brokers Consolidated
828 W 70 N,Hyrum, UT 84319
$667,700
- 4 Beds
- 3 Baths
- 2,831 sq. ft.
- Single family
- Active
Listed by: shannon williams olsen, kelsey gallagher
Office: my utah agents
MLS#:2196637
Source:SL
Price summary
- Price:$667,700
- Price per sq. ft.:$235.85
- Monthly HOA dues:$40
About this home
Craftsman curb appeal with a layout designed for everyday living. Now under construction in Mt. Sterling Farms, this upgraded Edgeworth by OLO Builders offers four bedrooms, a main-floor primary suite, a dedicated office, and a large upstairs loft. Nine-foot main-floor ceilings, generous windows, decorative stair railing, and fully cased windows create bright, inviting spaces. The chef's kitchen brings together double ovens, a gas cooktop, decorative hood, built-in microwave, quartz countertops, and custom soft-close cabinetry. Unwind in the primary suite with its spacious walk-in closet, dual sinks, separate soaking tub, and a walk-in shower. Upstairs, three additional bedrooms share a bathroom with a separate sink area. A covered concrete patio extends the gathering space outdoors, and the extended three-car side-load garage adds valuable room for vehicles and storage. Dual-zone heating provides separate thermostats for each floor, with whole-house air conditioning for added comfort. Enjoy Mt. Sterling Farms' walkable Hyrum setting, mountain views, and two pocket parks. Finishes are already selected. Exterior image is a rendering; actual construction, colors, landscaping, and finishes may vary. Square footage is from builder plans; buyer to verify....
Contact an agent
Home facts
- Year built:2026
- Subdivision & Development:MT. STERLING FARMS
- Listing ID #:2196637
- Added:1 day(s) ago
- Updated:November 18, 2026 at 01:36 PM
Rooms and interior
- Bedrooms:4
- Total bathrooms:3
- Full bathrooms:2
- Half bathrooms:1
- Rooms Total:12
- Flooring:Carpet
- Bathrooms Description:Bath: Sep. Tub/Shower
- Kitchen Description:Disposal, Microwave, Oven: Double, Range Hood, Range: Gas
- Basement Description:Slab
- Living area:2,831 sq. ft.
Heating and cooling
- Cooling:Central Air
- Heating:Forced Air
Structure and exterior
- Roof:Asphalt
- Year built:2026
- Building area:2,831 sq. ft.
- Lot area:0.26 Acres
- Construction Materials:Cement Siding, Stone
- Exterior Features:Covered, Patio: Covered
- Levels:2 Story
Schools
- High school:Mountain Crest
- Middle school:South Cache
- Elementary school:Lincoln
Utilities
- Water:Culinary, Water Connected
- Sewer:Sewer Connected, Sewer: Connected, Sewer: Public
Finances and disclosures
- Price:$667,700
- Price per sq. ft.:$235.85
- Tax amount:$1
Features and amenities
- Amenities:Closet: Walk-In
Parking
- Total parking spaces:3
- Parking description:3 Car Garage, Attached, Attached Garage, Extra Length, Garage Door Opener
- Garage spaces:3
New listings near 828 W 70 N
- New
 $1,099,000Active8 beds 6 baths5,610 sq. ft.
680 W 30 S, Hyrum, UT 84319
MLS# 2196764Listed by: SKYLINE REALTY GROUP, LLC - New
 $669,420Active4 beds 3 baths2,831 sq. ft.
808 W 70 N, Hyrum, UT 84319
MLS# 2196638Listed by: MY UTAH AGENTS - New
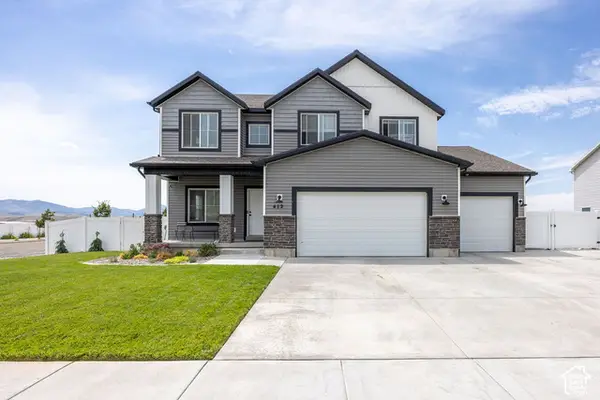 $599,000Active4 beds 3 baths3,811 sq. ft.
412 S 1170 E, Hyrum, UT 84319
MLS# 2196266Listed by: DWELL REALTY GROUP, LLC - New
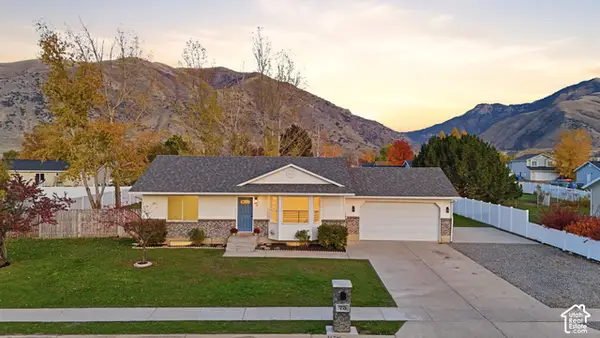 $469,500Active5 beds 2 baths2,182 sq. ft.
75 S 1030 E, Hyrum, UT 84319
MLS# 2195941Listed by: DWELL REALTY GROUP, LLC - New
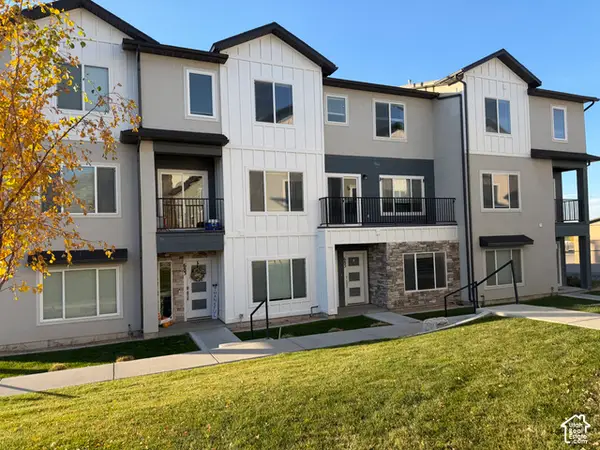 $329,000Active3 beds 3 baths1,740 sq. ft.
685 E 730 N, Hyrum, UT 84319
MLS# 2195779Listed by: EQUITY REAL ESTATE (SELECT) 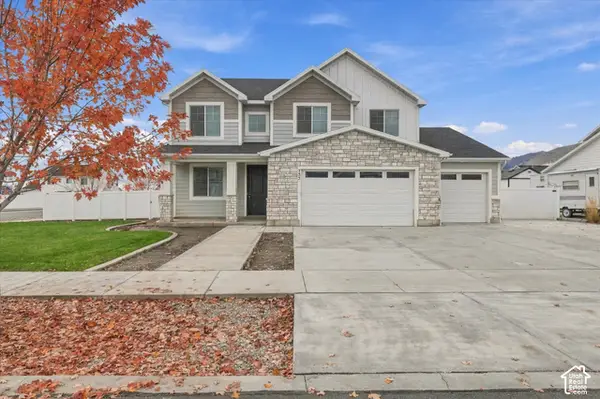 $589,900Pending4 beds 3 baths2,665 sq. ft.
755 E 1150 S, Hyrum, UT 84319
MLS# 2194367Listed by: BRIX REAL ESTATE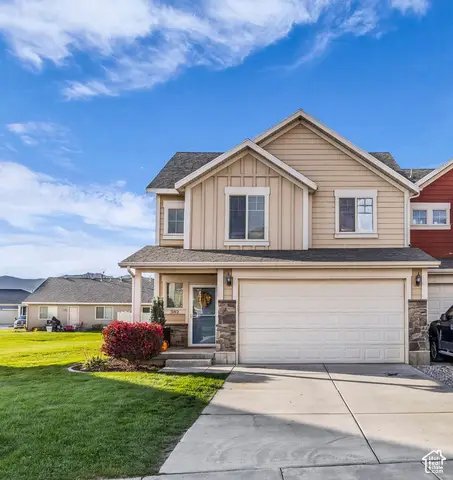 $349,900Active3 beds 3 baths1,434 sq. ft.
382 S 1285 E, Hyrum, UT 84319
MLS# 2193829Listed by: COLDWELL BANKER REALTY (UNION HEIGHTS) $1,990,000Active6 beds 5 baths5,805 sq. ft.
1430 W 6710 S, Hyrum, UT 84319
MLS# 2192771Listed by: CORNERSTONE REAL ESTATE GROUP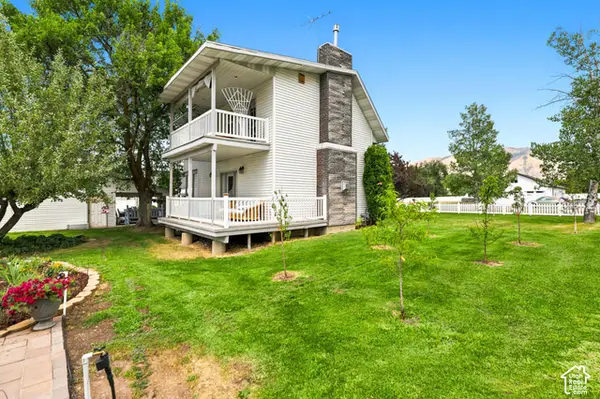 $625,000Active5 beds 3 baths3,677 sq. ft.
240 S 100 E, Hyrum, UT 84319
MLS# 2192380Listed by: ABODE & CO. REAL ESTATE LLC


Protect your home and budget from life's surprises with an Assurant Home Warranty, backed by a partner that supports you through every step of homeownership. Explore Plans.
© 2023 - 2026 ERA Franchise Systems LLC. All rights reserved. ERA Franchise Systems LLC fully supports the principles of the Fair Housing Act and the Equal Opportunity Act. ERA, ERA Real Estate powered, and their respective logos are registered service marks of ERA Franchise Systems LLC. Each office is independently owned and operated.