
680 W 30 S, Hyrum, UT 84319
Local realty services provided by:ERA Brokers Consolidated
680 W 30 S,Hyrum, UT 84319
$1,099,000
- 8 Beds
- 6 Baths
- 5,610 sq. ft.
- Single family
- Active
Listed by: dylan tibbitts
Office: skyline realty group, llc.
MLS#:2196764
Source:SL
Price summary
- Price:$1,099,000
- Price per sq. ft.:$195.9
About this home
Experience luxury, space, and breathtaking views in this exceptional custom home, scheduled for completion in mid-February 2027. Perfectly positioned on a .53-acre lot, this impressive 5,610 sq. ft. home captures some of the best views in the valley, showcasing the stunning Wellsville Mountains from every level. Thoughtfully designed with both elegance and functionality in mind, the home features 8 bedrooms, 5.5 bathrooms, a main-level primary suite, soaring 10-foot ceilings, an expansive great room, and an oversized walk-in pantry. Enjoy the beauty of the surroundings from the wraparound covered deck, perfect for relaxing or entertaining. The spacious 48-foot-deep third-car garage offers exceptional room for additional vehicles, toys, or storage. The fully equipped basement ADU includes 2 bedrooms, 1 bathroom, a full kitchen, and a separate living space, offering excellent flexibility for guests, extended family, or additional income potential. With the convenience of laundry on every floor, this home truly checks all the boxes. From the incredible views to the thoughtful details and versatile living spaces, this is a rare opportunity to own a home that truly has it all. Some finishes and selections may still be customizable depending on the timing of the offer. Don't miss your opportunity to make this incredible home yours!...
Contact an agent
Home facts
- Year built:2026
- Subdivision & Development:HIDDEN VALLEY
- Listing ID #:2196764
- Added:1 day(s) ago
- Updated:November 18, 2026 at 02:30 PM
Rooms and interior
- Bedrooms:8
- Total bathrooms:6
- Full bathrooms:3
- Half bathrooms:1
- Rooms Total:24
- Flooring:Carpet, Laminate, Tile
- Bathrooms Description:Bath: Sep. Tub/Shower
- Kitchen Description:Kitchen: Second, Microwave, Oven: Double, Refrigerator
- Basement Description:Walk-Out Access
- Living area:5,610 sq. ft.
Heating and cooling
- Cooling:Central Air
- Heating:Forced Air, Gas: Central
Structure and exterior
- Roof:Asphalt, Metal
- Year built:2026
- Building area:5,610 sq. ft.
- Lot area:0.53 Acres
- Lot Features:Curb & Gutter, Fenced: Partial, Road: Paved, Sidewalks
- Construction Materials:Composition, Stone
- Exterior Features:Basement Entrance, Covered, Deck: Covered, Patio: Covered, Walkout
- Levels:3 Story
Schools
- High school:Mountain Crest
- Middle school:South Cache
- Elementary school:Lincoln
Utilities
- Water:Culinary, Secondary, Water Connected
- Sewer:Sewer Connected, Sewer: Connected
Finances and disclosures
- Price:$1,099,000
- Price per sq. ft.:$195.9
- Tax amount:$1
Features and amenities
- Laundry features:Electric Dryer Hookups
- Amenities:Ceiling Fan, Closet: Walk-In, Den/Office, Instantaneous Hot Water, Mother-In-Law Apartment, Water Softener Owned
Parking
- Total parking spaces:10
- Parking description:4 Car Garage, Attached, Attached Garage, Extra Height, Extra Length, Garage Door Opener, Rv Parking
- Garage spaces:4
New listings near 680 W 30 S
- New
 $667,700Active4 beds 3 baths2,831 sq. ft.
828 W 70 N, Hyrum, UT 84319
MLS# 2196637Listed by: MY UTAH AGENTS - New
 $669,420Active4 beds 3 baths2,831 sq. ft.
808 W 70 N, Hyrum, UT 84319
MLS# 2196638Listed by: MY UTAH AGENTS - New
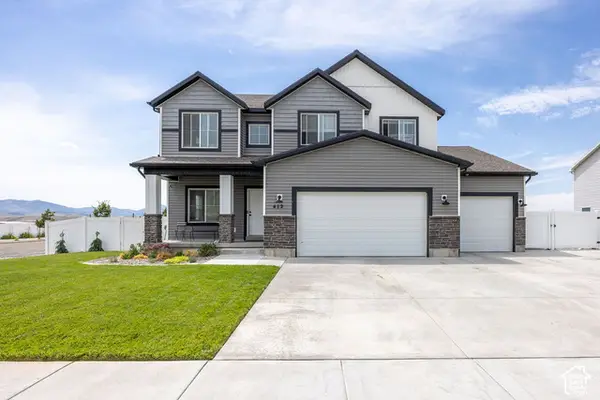 $599,000Active4 beds 3 baths3,811 sq. ft.
412 S 1170 E, Hyrum, UT 84319
MLS# 2196266Listed by: DWELL REALTY GROUP, LLC - New
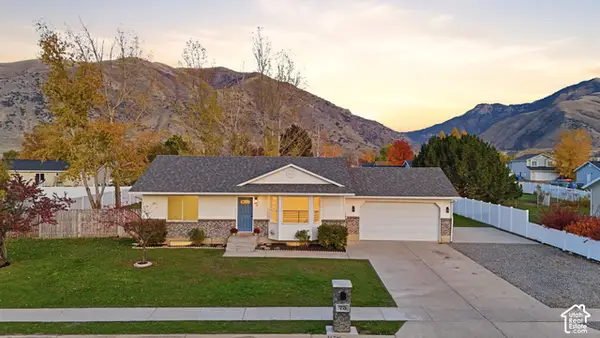 $469,500Active5 beds 2 baths2,182 sq. ft.
75 S 1030 E, Hyrum, UT 84319
MLS# 2195941Listed by: DWELL REALTY GROUP, LLC - New
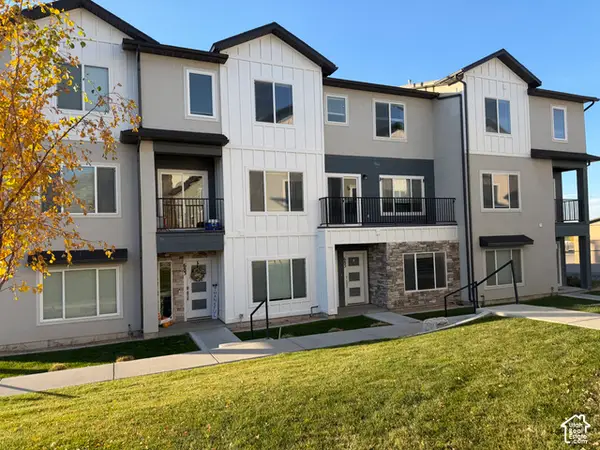 $329,000Active3 beds 3 baths1,740 sq. ft.
685 E 730 N, Hyrum, UT 84319
MLS# 2195779Listed by: EQUITY REAL ESTATE (SELECT) 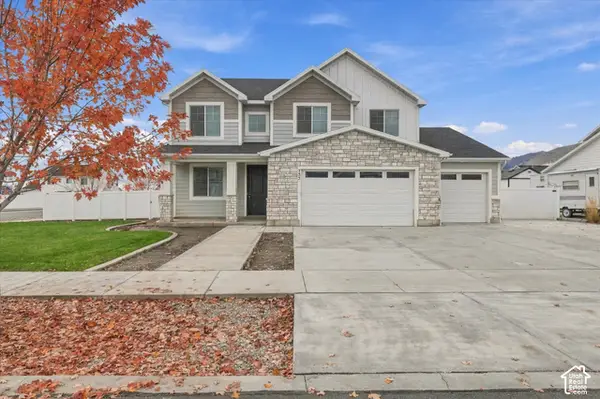 $589,900Pending4 beds 3 baths2,665 sq. ft.
755 E 1150 S, Hyrum, UT 84319
MLS# 2194367Listed by: BRIX REAL ESTATE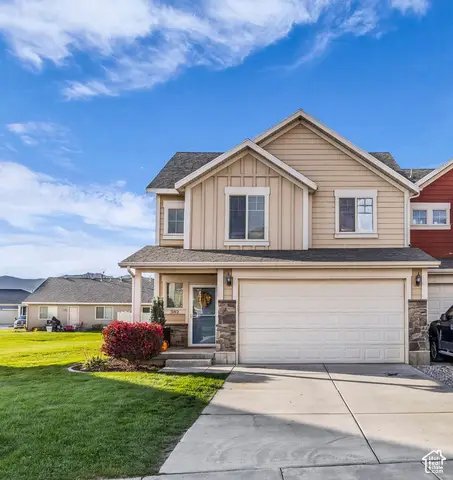 $349,900Active3 beds 3 baths1,434 sq. ft.
382 S 1285 E, Hyrum, UT 84319
MLS# 2193829Listed by: COLDWELL BANKER REALTY (UNION HEIGHTS) $1,990,000Active6 beds 5 baths5,805 sq. ft.
1430 W 6710 S, Hyrum, UT 84319
MLS# 2192771Listed by: CORNERSTONE REAL ESTATE GROUP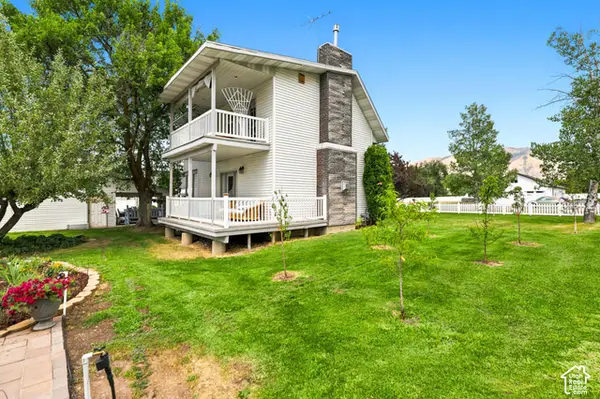 $625,000Active5 beds 3 baths3,677 sq. ft.
240 S 100 E, Hyrum, UT 84319
MLS# 2192380Listed by: ABODE & CO. REAL ESTATE LLC


Protect your home and budget from life's surprises with an Assurant Home Warranty, backed by a partner that supports you through every step of homeownership. Explore Plans.
© 2023 - 2026 ERA Franchise Systems LLC. All rights reserved. ERA Franchise Systems LLC fully supports the principles of the Fair Housing Act and the Equal Opportunity Act. ERA, ERA Real Estate powered, and their respective logos are registered service marks of ERA Franchise Systems LLC. Each office is independently owned and operated.