
561 S 655 E, Hyrum, UT 84319
Local realty services provided by:ERA Realty Center
561 S 655 E,Hyrum, UT 84319
$615,000
- 4 Beds
- 3 Baths
- 3,561 sq. ft.
- Single family
- Active
Listed by: dakota m bodily
Office: shadow mountain realty llc.
MLS#:2188297
Source:SL
Price summary
- Price:$615,000
- Price per sq. ft.:$172.7
About this home
Bright, spacious, and beautifully finished, this 4-bedroom, 3-bath home offers approximately 3,561 square feet with plenty of room to spread out. The open main living area is filled with natural light and features a large kitchen with white cabinetry, generous counter space, stainless steel appliances, a center island with seating, and an adjoining dining area. The spacious primary suite includes a private bath with double sinks, separate tub and shower, and plenty of storage. Downstairs, the fully finished basement adds an expansive family room, additional bedroom and bath, plus flexible space currently used as a home gym. Outside, enjoy a large fully fenced backyard, patio, mountain views, and plenty of lawn space. A 2-car garage and asphalt side parking to for any additional parking. Close to schools, parks and stores!
Contact an agent
Home facts
- Year built:2021
- Listing ID #:2188297
- Added:2 day(s) ago
- Updated:October 03, 2026 at 11:35 AM
Rooms and interior
- Bedrooms:4
- Total bathrooms:3
- Full bathrooms:3
- Rooms Total:9
- Flooring:Carpet, Tile
- Bathrooms Description:Bath: Sep. Tub/Shower
- Kitchen Description:Microwave, Refrigerator
- Basement Description:Full
- Living area:3,561 sq. ft.
Heating and cooling
- Cooling:Central Air
- Heating:Gas: Central
Structure and exterior
- Roof:Asphalt
- Year built:2021
- Building area:3,561 sq. ft.
- Lot area:0.25 Acres
- Lot Features:Sprinkler: Auto-Full
- Architectural Style:Rambler/Ranch
- Construction Materials:Stone
- Exterior Features:Patio: Open
- Levels:2 Story
Schools
- High school:Mountain Crest
- Middle school:South Cache
- Elementary school:Canyon
Utilities
- Water:Culinary, Secondary, Water Connected
- Sewer:Sewer Connected, Sewer: Connected
Finances and disclosures
- Price:$615,000
- Price per sq. ft.:$172.7
- Tax amount:$2,358
Features and amenities
- Amenities:Closet: Walk-In
Parking
- Total parking spaces:2
- Parking description:2 Car Garage, Attached, Attached Garage
- Garage spaces:2
New listings near 561 S 655 E
- Open Sat, 11am to 1pmNew
 $579,000Active5 beds 4 baths2,726 sq. ft.
476 W 60 S, Hyrum, UT 84319
MLS# 2188514Listed by: BRIX REAL ESTATE - New
 $500,000Active3 beds 2 baths3,150 sq. ft.
628 S 770 E, Hyrum, UT 84319
MLS# 2188507Listed by: GOBE, LLC - New
 $499,000Active4 beds 3 baths1,903 sq. ft.
698 E 600 S, Hyrum, UT 84319
MLS# 2187805Listed by: REAL BROKER, LLC - New
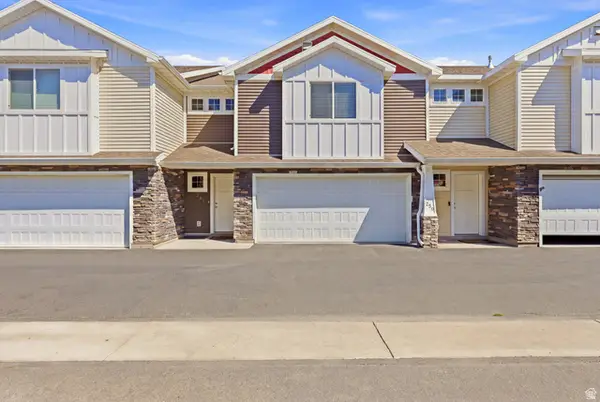 $319,987Active3 beds 3 baths1,789 sq. ft.
260 W 40 N, Hyrum, UT 84319
MLS# 2186694Listed by: KW SUCCESS KELLER WILLIAMS REALTY - New
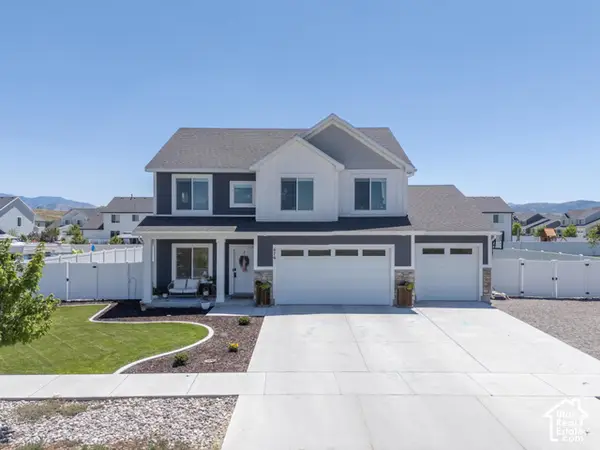 $595,000Active4 beds 3 baths2,487 sq. ft.
676 E 1100 S, Hyrum, UT 84319
MLS# 2187104Listed by: ABODE & CO. REAL ESTATE LLC - New
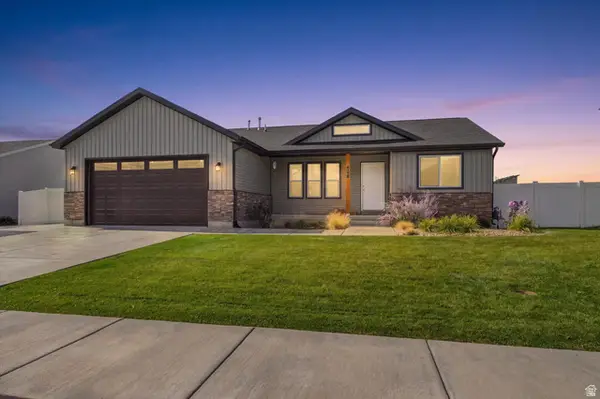 $518,000Active5 beds 3 baths2,684 sq. ft.
608 S 1380 E, Hyrum, UT 84319
MLS# 2187039Listed by: REALTYPATH LLC (CACHE VALLEY) - New
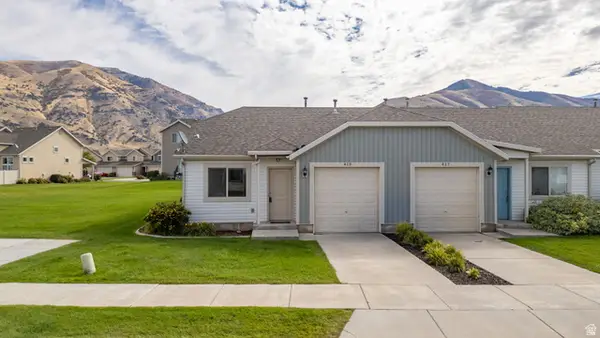 $267,000Active2 beds 1 baths935 sq. ft.
413 S 1250 E, Hyrum, UT 84319
MLS# 2186778Listed by: DWELL REALTY GROUP, LLC 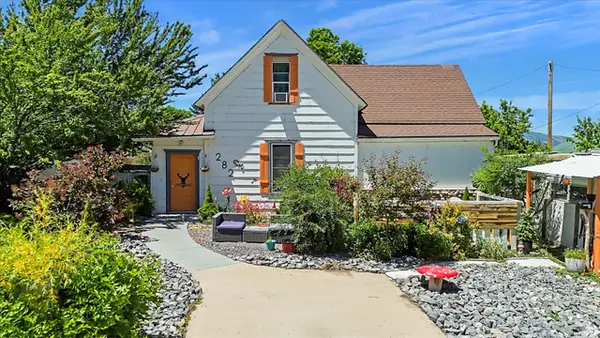 $339,000Active4 beds 2 baths1,852 sq. ft.
282 S 200 W, Hyrum, UT 84319
MLS# 2186104Listed by: KW UNITE KELLER WILLIAMS LLC $1,095,000Pending5 beds 3 baths3,846 sq. ft.
681 W 7000 S, Hyrum, UT 84319
MLS# 2185815Listed by: DWELL REALTY GROUP, LLC


Protect your home and budget from life's surprises with an Assurant Home Warranty, backed by a partner that supports you through every step of homeownership. Explore Plans.
© 2023 - 2026 ERA Franchise Systems LLC. All rights reserved. ERA Franchise Systems LLC fully supports the principles of the Fair Housing Act and the Equal Opportunity Act. ERA, ERA Real Estate powered, and their respective logos are registered service marks of ERA Franchise Systems LLC. Each office is independently owned and operated.