
698 E 600 S, Hyrum, UT 84319
Local realty services provided by:ERA Realty Center
698 E 600 S,Hyrum, UT 84319
$499,000
- 4 Beds
- 3 Baths
- 1,903 sq. ft.
- Single family
- Active
Listed by: missy l yeager
Office: real broker, llc.
MLS#:2187805
Source:SL
Price summary
- Price:$499,000
- Price per sq. ft.:$262.22
About this home
FINALLY FOUND THE ONE! Room to breathe, close enough to everything, and just far enough from everyone. This warm, modern Hyrum home offers 4 bedrooms plus a true flex room that adapts to your life: office, gym, playroom, or guest space. Thoughtful finishes carry through the main living area, anchored by a stunning fireplace you'll gather around all winter. The kitchen features quartz countertops and opens right out to a pergola, perfect for morning coffee or summer dinners outside. The primary suite includes a double vanity. The fully fenced backyard has room to actually use it, plus a dedicated RV pad so the trailer, boat, and toys finally come home. Minutes from Hyrum State Park and Blacksmith Fork Canyon, with an easy drive into Logan, while still feeling tucked away. Homes with this kind of space, style, and parking don't come along often. Time to schedule your first and last showing! Square footage figures are provided as a courtesy estimate only and were obtained from county records. Buyer is advised to obtain an independent measurement....
Contact an agent
Home facts
- Year built:2023
- Subdivision & Development:AUBURN HILLS
- Listing ID #:2187805
- Added:4 day(s) ago
- Updated:October 03, 2026 at 11:35 AM
Rooms and interior
- Bedrooms:4
- Total bathrooms:3
- Full bathrooms:1
- Half bathrooms:1
- Rooms Total:12
- Flooring:Carpet
- Kitchen Description:Disposal, Microwave, Range/Oven: Free Stdng., Range: Gas, Refrigerator
- Basement Description:Slab
- Living area:1,903 sq. ft.
Heating and cooling
- Cooling:Central Air
- Heating:Forced Air, Gas: Central
Structure and exterior
- Roof:Asphalt
- Year built:2023
- Building area:1,903 sq. ft.
- Lot area:0.23 Acres
- Lot Features:Flat, Road: Paved, Sidewalks
- Construction Materials:Asphalt, Stone
- Exterior Features:Patio: Open, Porch: Open
- Levels:2 Story
Schools
- High school:Mountain Crest
- Middle school:South Cache
- Elementary school:Heritage
Utilities
- Water:Culinary, Water Connected
- Sewer:Sewer Connected, Sewer: Connected, Sewer: Public
Finances and disclosures
- Price:$499,000
- Price per sq. ft.:$262.22
- Tax amount:$1,782
Features and amenities
- Amenities:Closet: Walk-In, Den/Office, Smart Thermostat(s), Water Softener Owned
Parking
- Total parking spaces:2
- Parking description:2 Car Garage, Built-In, Garage Door Opener
- Garage spaces:2
New listings near 698 E 600 S
- Open Sat, 11am to 1pmNew
 $579,000Active5 beds 4 baths2,726 sq. ft.
476 W 60 S, Hyrum, UT 84319
MLS# 2188514Listed by: BRIX REAL ESTATE - New
 $500,000Active3 beds 2 baths3,150 sq. ft.
628 S 770 E, Hyrum, UT 84319
MLS# 2188507Listed by: GOBE, LLC - New
 $615,000Active4 beds 3 baths3,561 sq. ft.
561 S 655 E, Hyrum, UT 84319
MLS# 2188297Listed by: SHADOW MOUNTAIN REALTY LLC - New
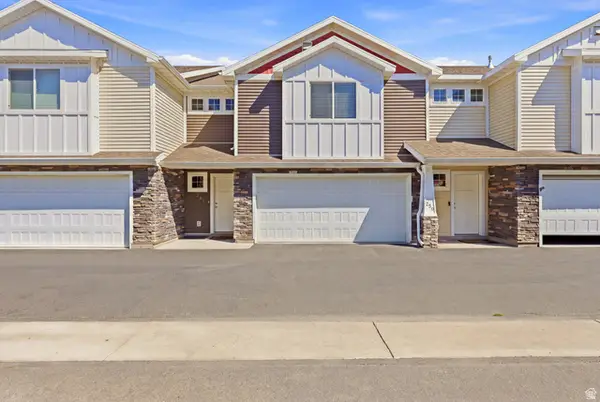 $319,987Active3 beds 3 baths1,789 sq. ft.
260 W 40 N, Hyrum, UT 84319
MLS# 2186694Listed by: KW SUCCESS KELLER WILLIAMS REALTY - New
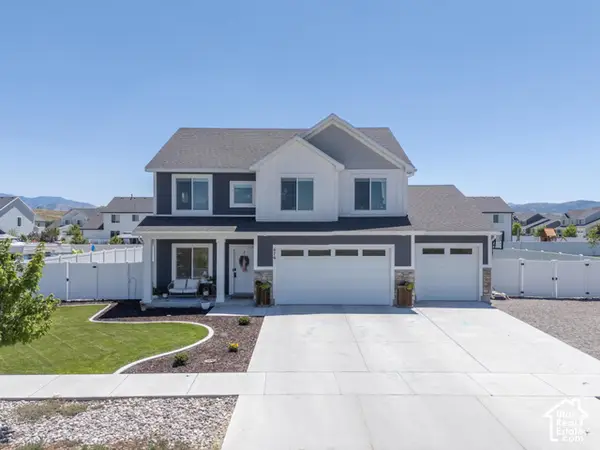 $595,000Active4 beds 3 baths2,487 sq. ft.
676 E 1100 S, Hyrum, UT 84319
MLS# 2187104Listed by: ABODE & CO. REAL ESTATE LLC - New
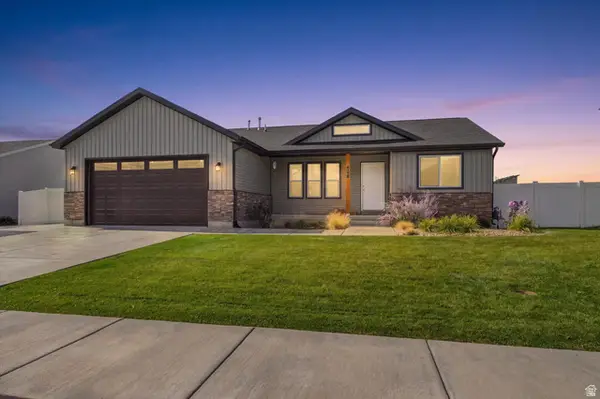 $518,000Active5 beds 3 baths2,684 sq. ft.
608 S 1380 E, Hyrum, UT 84319
MLS# 2187039Listed by: REALTYPATH LLC (CACHE VALLEY) - New
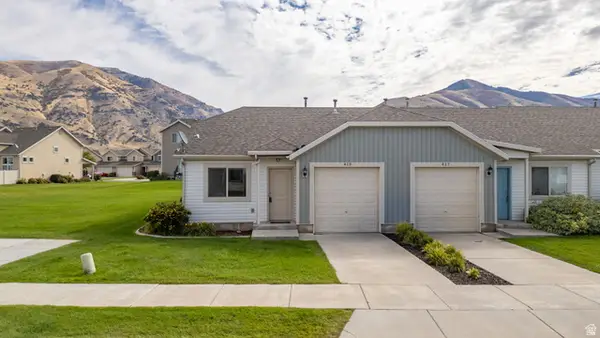 $267,000Active2 beds 1 baths935 sq. ft.
413 S 1250 E, Hyrum, UT 84319
MLS# 2186778Listed by: DWELL REALTY GROUP, LLC 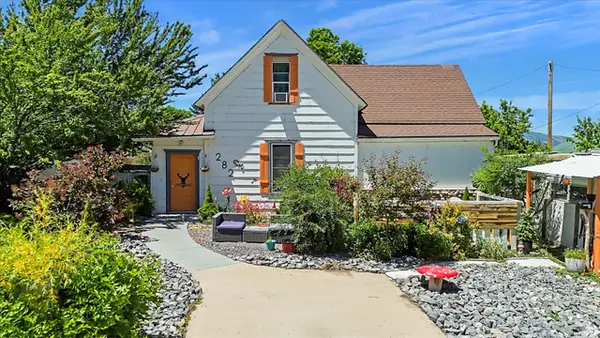 $339,000Active4 beds 2 baths1,852 sq. ft.
282 S 200 W, Hyrum, UT 84319
MLS# 2186104Listed by: KW UNITE KELLER WILLIAMS LLC $1,095,000Pending5 beds 3 baths3,846 sq. ft.
681 W 7000 S, Hyrum, UT 84319
MLS# 2185815Listed by: DWELL REALTY GROUP, LLC


Protect your home and budget from life's surprises with an Assurant Home Warranty, backed by a partner that supports you through every step of homeownership. Explore Plans.
© 2023 - 2026 ERA Franchise Systems LLC. All rights reserved. ERA Franchise Systems LLC fully supports the principles of the Fair Housing Act and the Equal Opportunity Act. ERA, ERA Real Estate powered, and their respective logos are registered service marks of ERA Franchise Systems LLC. Each office is independently owned and operated.