
13 S 300 E, Joseph, UT 84739
Local realty services provided by:ERA Brokers Consolidated
13 S 300 E,Joseph, UT 84739
$299,000
- 3 Beds
- 3 Baths
- 1,500 sq. ft.
- Single family
- Active
Listed by: myan burton
Office: realife realty, llc.
MLS#:2196473
Source:SL
Price summary
- Price:$299,000
- Price per sq. ft.:$199.33
About this home
Priced for the work it needs. This 2001 2-story sits on a 0.25-acre corner lot, with open farmland behind it and mountain views off the back patio. 3 bedrooms and 2 full baths are upstairs, including a primary with its own bath. The kitchen has oak cabinets, a peninsula with bar seating, and a slider to the patio. The front living room has a bay window. 2-car built-in garage, and the storage shed stays. Homes needs some TLC. Sold as-is. 5 miles from Monroe and about 15 miles, under 20 minutes, from Richfield. Square footage figures are provided as a courtesy estimate only and were obtained from County Records. Buyer to verify all info.
Contact an agent
Home facts
- Year built:2001
- Listing ID #:2196473
- Added:1 day(s) ago
- Updated:November 18, 2026 at 01:36 PM
Rooms and interior
- Bedrooms:3
- Total bathrooms:3
- Full bathrooms:2
- Half bathrooms:1
- Rooms Total:10
- Flooring:Carpet, Linoleum
- Kitchen Description:Disposal, Range/Oven: Free Stdng., Refrigerator
- Basement Description:Slab
- Living area:1,500 sq. ft.
Heating and cooling
- Cooling:Central Air
- Heating:Forced Air, Gas: Central
Structure and exterior
- Roof:Asphalt
- Year built:2001
- Building area:1,500 sq. ft.
- Lot area:0.25 Acres
- Lot Features:Corner Lot, Fenced: Partial, Road: Paved, Sidewalks, Sprinkler: Auto-Full
- Construction Materials:Brick, Stucco
- Exterior Features:Out Buildings, Patio: Open
- Levels:2 Story
Schools
- High school:South Sevier
- Middle school:South Sevier
- Elementary school:Monroe
Utilities
- Water:Culinary, Water Connected
- Sewer:Septic Tank, Sewer: Septic Tank
Finances and disclosures
- Price:$299,000
- Price per sq. ft.:$199.33
- Tax amount:$1,167
Parking
- Total parking spaces:4
- Parking description:2 Car Garage, Attached, Attached Garage, Garage Door Opener
- Garage spaces:2
New listings near 13 S 300 E
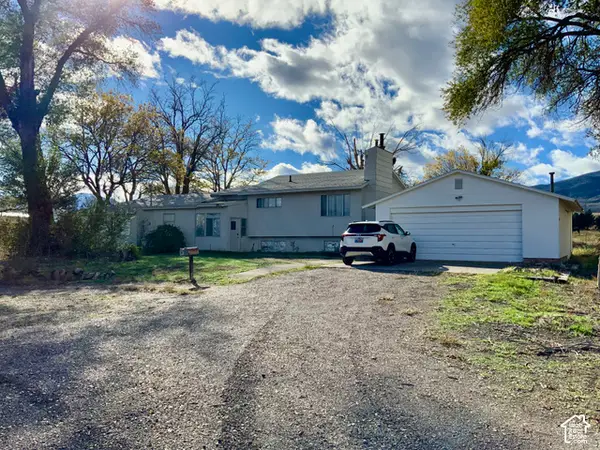 $288,000Active4 beds 2 baths2,352 sq. ft.
90 S 100 W, Joseph, UT 84739
MLS# 2194374Listed by: RED ROCK REAL ESTATE LLC (CENTRAL)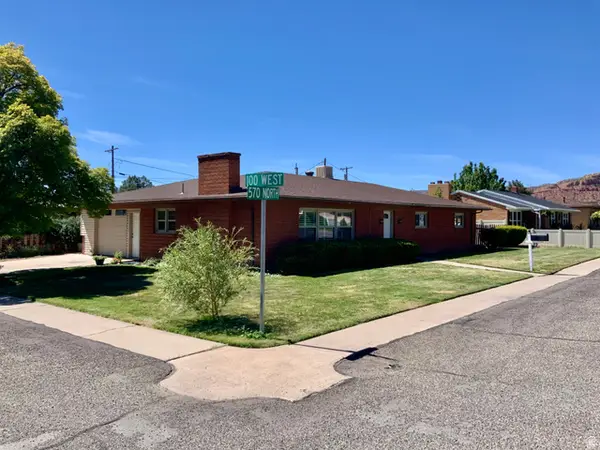 $319,000Pending3 beds 2 baths1,680 sq. ft.
111 W 570 N, Richfield, UT 84701
MLS# 2184468Listed by: RED ROCK REAL ESTATE LLC (CENTRAL) $290,000Pending2 beds 2 baths1,287 sq. ft.
136 S 100 W, Joseph, UT 84739
MLS# 2181848Listed by: RED ROCK REAL ESTATE LLC (CENTRAL) $215,000Active1 beds 1 baths480 sq. ft.
50 W 100 S, Joseph, UT 84739
MLS# 2179800Listed by: HOMETOWN REALTY $385,000Active4 beds 2 baths2,752 sq. ft.
70 W 100 S, Joseph, UT 84739
MLS# 2179630Listed by: HOMETOWN REALTY $68,500Active0.55 Acres
100 S 100 E, Joseph, UT 84739
MLS# 2176051Listed by: MAXFIELD REAL ESTATE EXPERTS $995,000Active3 beds 3 baths3,941 sq. ft.
544 E 600, Joseph, UT 84739
MLS# 26-274355Listed by: RED ROCK REAL ESTATE CENTRAL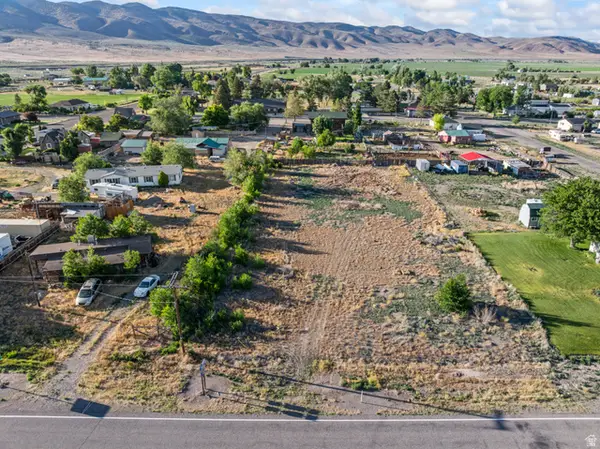 $95,000Active0.8 Acres
57 E Main, Joseph, UT 84739
MLS# 2173602Listed by: COLDWELL BANKER REALTY (PARK CITY-NEWPARK)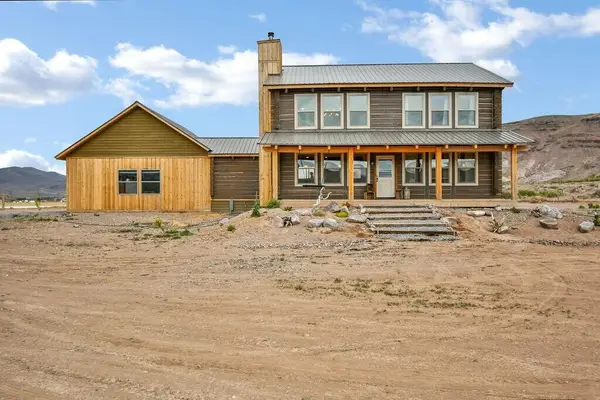 $995,000Active3 beds 3 baths3,941 sq. ft.
544 E 600, Joseph, UT 84739
MLS# 117021Listed by: RED ROCK REAL ESTATE (CENTRAL)


Protect your home and budget from life's surprises with an Assurant Home Warranty, backed by a partner that supports you through every step of homeownership. Explore Plans.
© 2023 - 2026 ERA Franchise Systems LLC. All rights reserved. ERA Franchise Systems LLC fully supports the principles of the Fair Housing Act and the Equal Opportunity Act. ERA, ERA Real Estate powered, and their respective logos are registered service marks of ERA Franchise Systems LLC. Each office is independently owned and operated.