
151 W 100 S, Kamas, UT 84036
Local realty services provided by:ERA Brokers Consolidated
151 W 100 S,Kamas, UT 84036
$699,950
- 3 Beds
- 2 Baths
- 1,502 sq. ft.
- Single family
- Active
Listed by: nathan stanworth, braxton stanworth
Office: stanworth real estate, llc.
MLS#:2180306
Source:SL
Price summary
- Price:$699,950
- Price per sq. ft.:$466.01
About this home
Completely renovated inside and out, this single level Kamas home sits on .35 acres just 15 minutes from Park City. Updates include a brand new roof, 96% AFUE high efficiency furnace, new central air, new automatic sprinkler system, new landscaping and a fully redesigned interior. The kitchen is entirely new with warm wood cabinetry, quartz countertops, a large island and KitchenAid appliances. Both bathrooms have been completely renovated, including a double vanity in the primary bathroom, along with new flooring, paint, trim, doors, lighting, fixtures and finishes throughout. Outside, the large fully fenced yard includes an 18' x 50' RV pad, attached 2 car garage, large concrete patio and three irrigated raised garden beds with fresh soil. Located approximately 7 minutes from Jordanelle Reservoir, 15 minutes from Park City and 20 minutes from Deer Valley East Village. The renovation was professionally designed by Kylie Erickson of Flairhunter, a Park City based design firm.
Contact an agent
Home facts
- Year built:2008
- Subdivision & Development:PRAIRIE JUNCTION SUBDIVISION
- Listing ID #:2180306
- Added:37 day(s) ago
- Updated:September 28, 2026 at 12:21 PM
Rooms and interior
- Bedrooms:3
- Total bathrooms:2
- Full bathrooms:2
- Rooms Total:9
- Kitchen Description:Disposal, Kitchen: Updated, Microwave, Portable Dishwasher, Range: Gas, Refrigerator
- Living area:1,502 sq. ft.
Heating and cooling
- Cooling:Central Air
- Heating:Gas: Central, Gas: Stove
Structure and exterior
- Roof:Asphalt, Pitched
- Year built:2008
- Building area:1,502 sq. ft.
- Lot area:0.35 Acres
- Lot Features:Curb & Gutter, Fenced: Full, Flat, Sidewalks, Sprinkler: Auto-Full
- Architectural Style:Rambler/Ranch
- Construction Materials:Concrete, Stucco
- Exterior Features:Entry (Foyer), Lighting, Patio: Open
- Levels:1 Story
Schools
- High school:South Summit
- Middle school:South Summit
- Elementary school:South Summit
Utilities
- Water:Culinary, Water Connected
- Sewer:Sewer Connected, Sewer: Connected
Finances and disclosures
- Price:$699,950
- Price per sq. ft.:$466.01
- Tax amount:$2,080
Features and amenities
- Amenities:Closet: Walk-In, French Doors, Video Door Bell(s)
Parking
- Total parking spaces:8
- Parking description:2 Car Garage, Attached, Attached Garage, Extra Length, Rv Parking
- Garage spaces:2
New listings near 151 W 100 S
- New
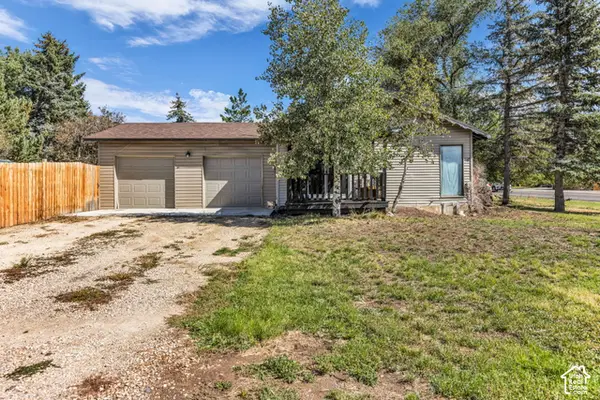 $659,900Active3 beds 2 baths1,502 sq. ft.
113 E 300 S, Kamas, UT 84036
MLS# 2187313Listed by: ENGEL & VOLKERS PARK CITY 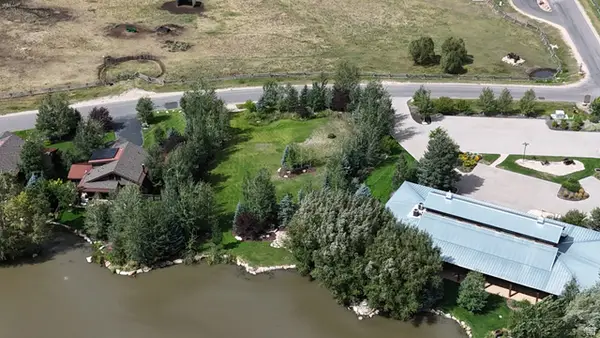 $679,000Active0.51 Acres
914 High Star Dr #14, Kamas, UT 84036
MLS# 2183823Listed by: BERKSHIRE HATHAWAY HOMESERVICES UTAH PROPERTIES (SADDLEVIEW)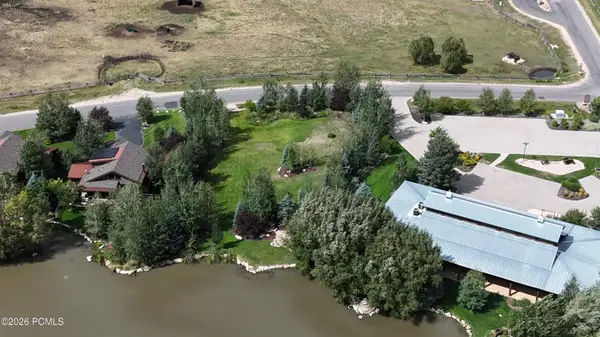 $679,000Active0.51 Acres
914 High Star Drive, Kamas, UT 84036
MLS# 12604102Listed by: BHHS UTAH PROPERTIES - SV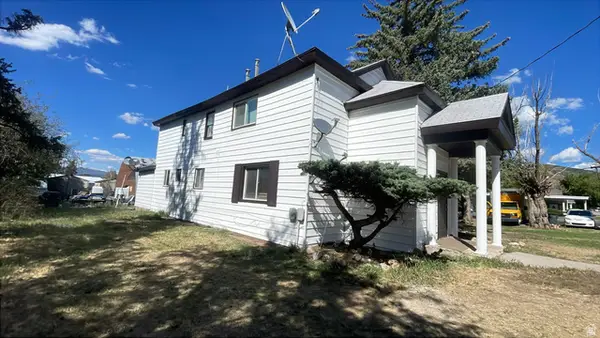 $800,000Active5 beds 4 baths2,488 sq. ft.
95 E Center St, Kamas, UT 84036
MLS# 2180810Listed by: AMERITRUE REAL ESTATE & MANAGEMENT PLLC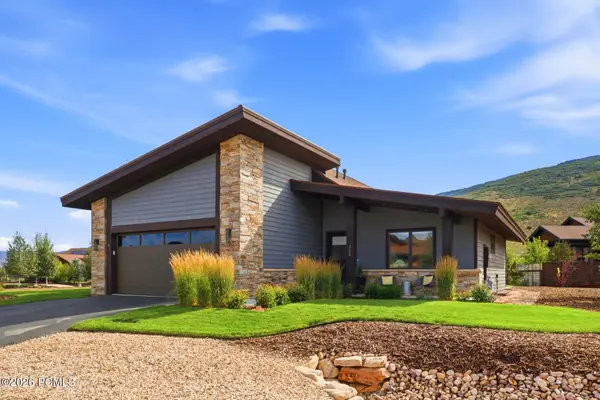 $1,599,000Active3 beds 2 baths2,171 sq. ft.
323 Big Meadow Drive, Kamas, UT 84036
MLS# 12603800Listed by: BHHS UTAH PROPERTIES - SV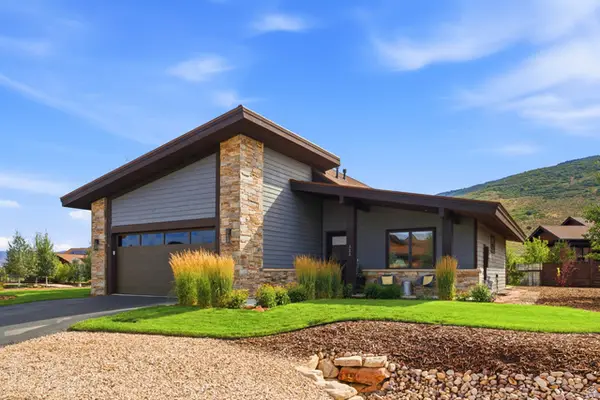 $1,599,000Active3 beds 2 baths2,171 sq. ft.
323 Big Meadow Dr #28, Kamas, UT 84036
MLS# 2179774Listed by: BERKSHIRE HATHAWAY HOMESERVICES UTAH PROPERTIES (SADDLEVIEW) $795,000Active1.48 Acres
1226 Dovetail Dr #13, Kamas, UT 84036
MLS# 2178973Listed by: SUMMIT SOTHEBY'S INTERNATIONAL REALTY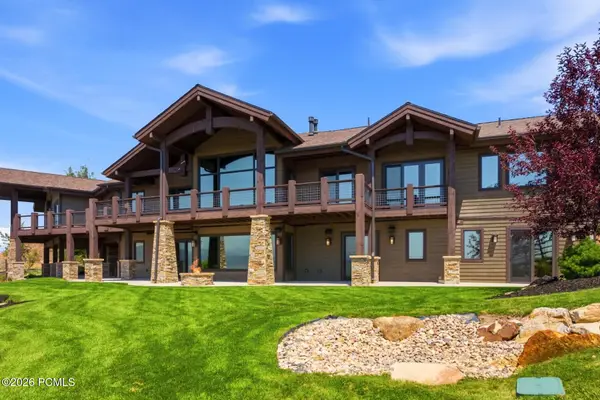 $3,250,000Pending3 beds 6 baths5,400 sq. ft.
1608 High Star Drive, Kamas, UT 84036
MLS# 12603602Listed by: BHHS UTAH PROPERTIES - SV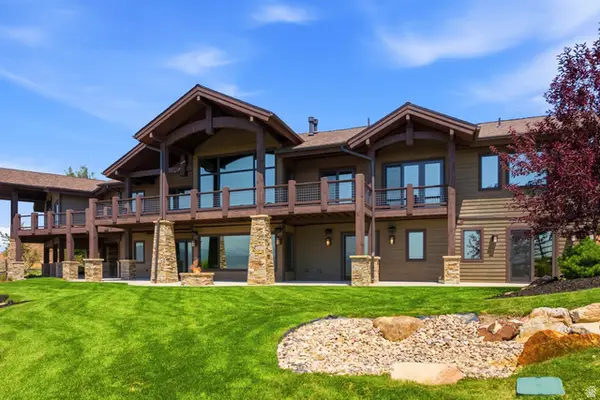 $3,250,000Pending3 beds 6 baths5,400 sq. ft.
1608 High Star Dr #11, Kamas, UT 84036
MLS# 2176932Listed by: BERKSHIRE HATHAWAY HOMESERVICES UTAH PROPERTIES (SADDLEVIEW)


Protect your home and budget from life's surprises with an Assurant Home Warranty, backed by a partner that supports you through every step of homeownership. Explore Plans.
© 2023 - 2026 ERA Franchise Systems LLC. All rights reserved. ERA Franchise Systems LLC fully supports the principles of the Fair Housing Act and the Equal Opportunity Act. ERA, ERA Real Estate powered, and their respective logos are registered service marks of ERA Franchise Systems LLC. Each office is independently owned and operated.