
285 E 700 N, Kaysville, UT 84037
Local realty services provided by:ERA Realty Center
285 E 700 N,Kaysville, UT 84037
$525,000
- 4 Beds
- 4 Baths
- 2,252 sq. ft.
- Single family
- Active
Upcoming open houses
- Sat, Nov 2110:00 am - 12:00 pm
Listed by: sheena sweeten
Office: exp realty, llc.
MLS#:2196693
Source:SL
Price summary
- Price:$525,000
- Price per sq. ft.:$233.13
About this home
Let this south-facing driveway be your biggest flex this winter! If that alone doesn't have you scheduling a showing, wait until you step inside. Floor-to-ceiling windows fill the home with an abundance of natural light. The primary suite features a generous walk-in closet. Out back is your own dreamy oasis with mature trees that create a secluded backdrop. Enjoy the large deck being the perfect spot for slow mornings and evenings you don't want to end while listening to the calming sound of Holmes Creek that runs through your property. Living here you are just minutes from everything you need. Most importantly, Bowman's Bakery belongs on your morning routine! Fresh donut first, unpacking second. The Lost Alaskan is a must for your coffee, hot chocolate or matcha cravings. Enjoy Heritage Park and its splash pad, the public library, and VASA Fitness all nearby. Kaysville has been calling and this might just be your answer!
Contact an agent
Home facts
- Year built:1995
- Subdivision & Development:FAIRFIELD FARM ESTS
- Listing ID #:2196693
- Added:1 day(s) ago
- Updated:November 18, 2026 at 02:30 PM
Rooms and interior
- Bedrooms:4
- Total bathrooms:4
- Full bathrooms:1
- Half bathrooms:1
- Rooms Total:12
- Flooring:Carpet, Hardwood, Tile
- Kitchen Description:Disposal, Range/Oven: Built-In
- Basement Description:Full, Walk-Out Access
- Living area:2,252 sq. ft.
Heating and cooling
- Cooling:Central Air, Evaporative Cooling
- Heating:Forced Air, Gas: Central
Structure and exterior
- Roof:Asphalt
- Year built:1995
- Building area:2,252 sq. ft.
- Lot area:0.24 Acres
- Lot Features:Fenced: Partial, Sidewalks, Sprinkler: Auto-Full
- Architectural Style:Tri/Multi-Level
- Construction Materials:Asphalt
- Exterior Features:Basement Entrance, Covered, Patio: Covered
- Levels:3 Story
Schools
- High school:Davis
- Middle school:Kaysville
- Elementary school:Kaysville
Utilities
- Water:Culinary, Water Connected
- Sewer:Sewer Connected, Sewer: Connected, Sewer: Public
Finances and disclosures
- Price:$525,000
- Price per sq. ft.:$233.13
- Tax amount:$2,798
Features and amenities
- Laundry features:Electric Dryer Hookups
- Amenities:Alarm: Security, Central Vacuum
Parking
- Total parking spaces:6
- Parking description:2 Car Deep (Tandem), 2 Car Garage, Built-In, Garage Door Opener
- Garage spaces:2
New listings near 285 E 700 N
- Open Sat, 12 to 4pmNew
 $3,349,900Active4 beds 7 baths6,606 sq. ft.
1465 W Willow Brook Ln, Kaysville, UT 84037
MLS# 2196729Listed by: BRAVO REALTY SERVICES, LLC - New
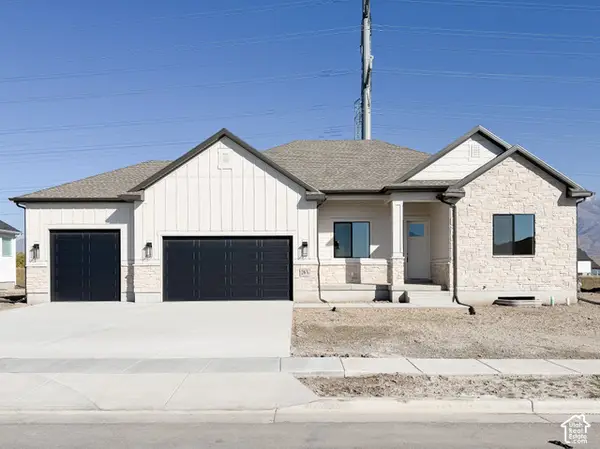 $924,800Active3 beds 3 baths4,297 sq. ft.
296 N Tessa Crk W #432, Kaysville, UT 84037
MLS# 2196133Listed by: PERRY REALTY, INC. - New
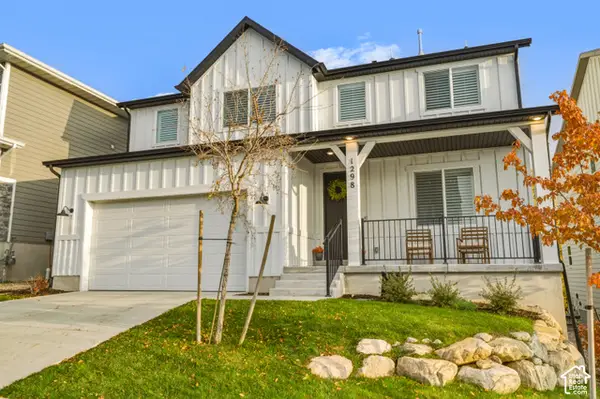 $730,000Active3 beds 3 baths3,497 sq. ft.
1298 E Talbot Dr, Kaysville, UT 84037
MLS# 2195767Listed by: RE/MAX ASSOCIATES - New
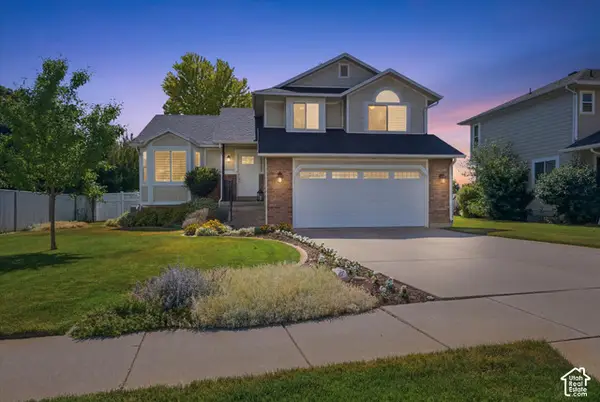 $585,000Active5 beds 4 baths2,185 sq. ft.
1318 S 125 E, Kaysville, UT 84037
MLS# 2195360Listed by: PRESIDIO REAL ESTATE (SOUTH VALLEY) - New
 $475,000Active0.5 Acres
54 E Mutton Hollow Rd N, Kaysville, UT 84037
MLS# 2195222Listed by: EQUITY REAL ESTATE (PREMIER ELITE) - New
 $550,000Active5 beds 3 baths2,428 sq. ft.
646 S 150 E, Kaysville, UT 84037
MLS# 2195209Listed by: EQUITY REAL ESTATE (BUCKLEY)  $499,000Active4 beds 3 baths2,053 sq. ft.
1151 N Daniel Dr E, Kaysville, UT 84037
MLS# 2195066Listed by: RE/MAX ASSOCIATES $529,999Active3 beds 3 baths2,100 sq. ft.
940 N Kingswood Rd, Kaysville, UT 84037
MLS# 2194986Listed by: JORDAN REAL ESTATE LLC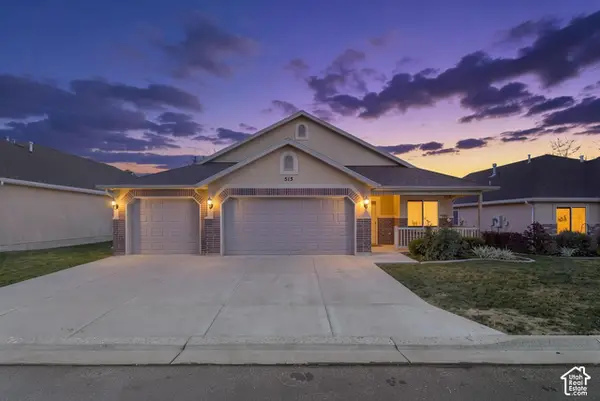 $635,000Pending3 beds 2 baths2,091 sq. ft.
515 N 550 W, Kaysville, UT 84037
MLS# 2194802Listed by: HOMES INTERNATIONAL


Protect your home and budget from life's surprises with an Assurant Home Warranty, backed by a partner that supports you through every step of homeownership. Explore Plans.
© 2023 - 2026 ERA Franchise Systems LLC. All rights reserved. ERA Franchise Systems LLC fully supports the principles of the Fair Housing Act and the Equal Opportunity Act. ERA, ERA Real Estate powered, and their respective logos are registered service marks of ERA Franchise Systems LLC. Each office is independently owned and operated.