
296 N Tessa Crk W #432, Kaysville, UT 84037
Local realty services provided by:ERA Brokers Consolidated
296 N Tessa Crk W #432,Kaysville, UT 84037
$924,800
- 3 Beds
- 3 Baths
- 4,297 sq. ft.
- Single family
- Active
Listed by: d. mara borza
Office: perry realty, inc.
MLS#:2196133
Source:SL
Price summary
- Price:$924,800
- Price per sq. ft.:$215.22
About this home
This home is ready to move in.Open floor plan with all upgrades that will make this space functional.Chef kitchen with quartz countertop, double oven, and a generous island. Primary bedroom with a spacious primary bath , feature a big shower,stand alone tub and an ample vanity with 2 sinks. Double doors to the den/office give you the opportunity to have a flex space or an office to create a working enviroment. Big lot with possibility of future space for more parking as buyers desire. Call for an appointment to walk through this home and discuss any incentives available in this location. Builder offers $30,000 in incentive with approved lender Veritas Funding.
Contact an agent
Home facts
- Year built:2026
- Subdivision & Development:WESTGATE
- Listing ID #:2196133
- Added:1 day(s) ago
- Updated:November 15, 2026 at 12:42 PM
Rooms and interior
- Bedrooms:3
- Total bathrooms:3
- Full bathrooms:2
- Half bathrooms:1
- Rooms Total:12
- Flooring:Carpet, Tile
- Bathrooms Description:Bath: Sep. Tub/Shower
- Kitchen Description:Disposal, Microwave, Oven: Double, Oven: Wall
- Basement Description:Full
- Living area:4,297 sq. ft.
Heating and cooling
- Cooling:Central Air
- Heating:Forced Air
Structure and exterior
- Roof:Asphalt
- Year built:2026
- Building area:4,297 sq. ft.
- Lot area:0.8 Acres
- Lot Features:Sidewalks
- Architectural Style:Rambler/Ranch
- Construction Materials:Cement Siding, Stone, Stucco
- Levels:2 Story
Schools
- High school:Davis
- Middle school:Shoreline Jr High
- Elementary school:Kay's Creek
Utilities
- Water:Water Connected
- Sewer:Sewer Connected, Sewer: Connected, Sewer: Public
Finances and disclosures
- Price:$924,800
- Price per sq. ft.:$215.22
- Tax amount:$1
Features and amenities
- Amenities:Ceiling Fan, Closet: Walk-In, Den/Office, French Doors, Vaulted Ceilings
Parking
- Total parking spaces:6
- Parking description:3 Car Garage, Built-In, Garage Door Opener
- Garage spaces:3
New listings near 296 N Tessa Crk W #432
- New
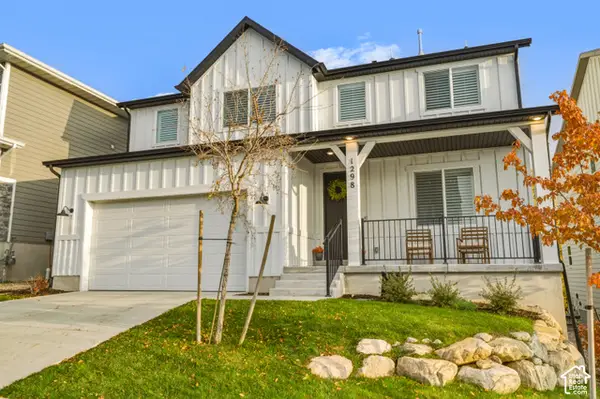 $730,000Active3 beds 3 baths3,497 sq. ft.
1298 E Talbot Dr, Kaysville, UT 84037
MLS# 2195767Listed by: RE/MAX ASSOCIATES - New
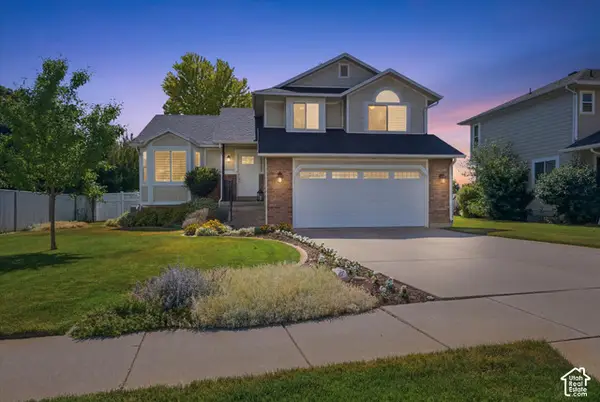 $585,000Active5 beds 4 baths2,185 sq. ft.
1318 S 125 E, Kaysville, UT 84037
MLS# 2195360Listed by: PRESIDIO REAL ESTATE (SOUTH VALLEY) - New
 $475,000Active0.5 Acres
54 E Mutton Hollow Rd N, Kaysville, UT 84037
MLS# 2195222Listed by: EQUITY REAL ESTATE (PREMIER ELITE) - New
 $550,000Active5 beds 3 baths2,428 sq. ft.
646 S 150 E, Kaysville, UT 84037
MLS# 2195209Listed by: EQUITY REAL ESTATE (BUCKLEY) - New
 $499,000Active4 beds 3 baths2,053 sq. ft.
1151 N Daniel Dr E, Kaysville, UT 84037
MLS# 2195066Listed by: RE/MAX ASSOCIATES - New
 $529,999Active3 beds 3 baths2,100 sq. ft.
940 N Kingswood Rd, Kaysville, UT 84037
MLS# 2194986Listed by: JORDAN REAL ESTATE LLC 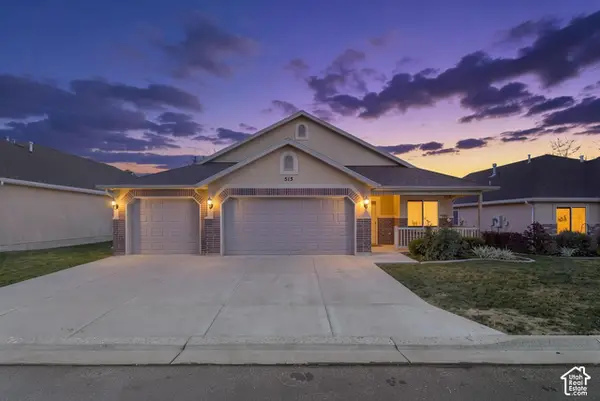 $635,000Pending3 beds 2 baths2,091 sq. ft.
515 N 550 W, Kaysville, UT 84037
MLS# 2194802Listed by: HOMES INTERNATIONAL- New
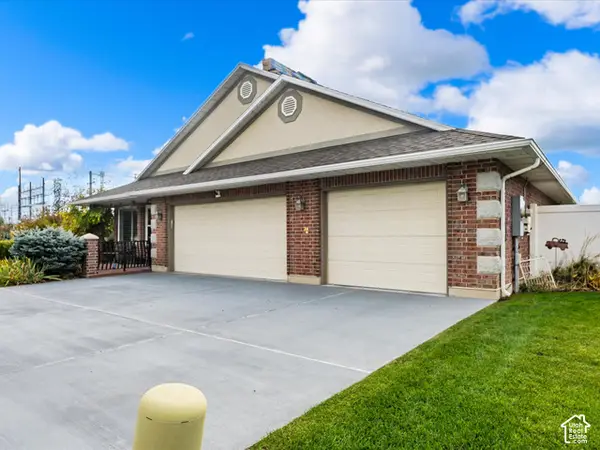 $645,000Active3 beds 3 baths2,264 sq. ft.
207 N. Wellington Dr, Kaysville, UT 84037
MLS# 2194759Listed by: KW SUCCESS KELLER WILLIAMS REALTY - New
 $524,900Active3 beds 1 baths1,040 sq. ft.
480 N 200 E, Kaysville, UT 84037
MLS# 2194734Listed by: REAL ESTATE UNLIMITED


Protect your home and budget from life's surprises with an Assurant Home Warranty, backed by a partner that supports you through every step of homeownership. Explore Plans.
© 2023 - 2026 ERA Franchise Systems LLC. All rights reserved. ERA Franchise Systems LLC fully supports the principles of the Fair Housing Act and the Equal Opportunity Act. ERA, ERA Real Estate powered, and their respective logos are registered service marks of ERA Franchise Systems LLC. Each office is independently owned and operated.