
4609 W Twilight Dr, Kearns, UT 84118
Local realty services provided by:ERA Brokers Consolidated
4609 W Twilight Dr,Kearns, UT 84118
$499,000
- 4 Beds
- 2 Baths
- 1,888 sq. ft.
- Single family
- Active
Listed by: michael aller
Office: equity real estate (advantage)
MLS#:2185037
Source:SL
Price summary
- Price:$499,000
- Price per sq. ft.:$264.3
About this home
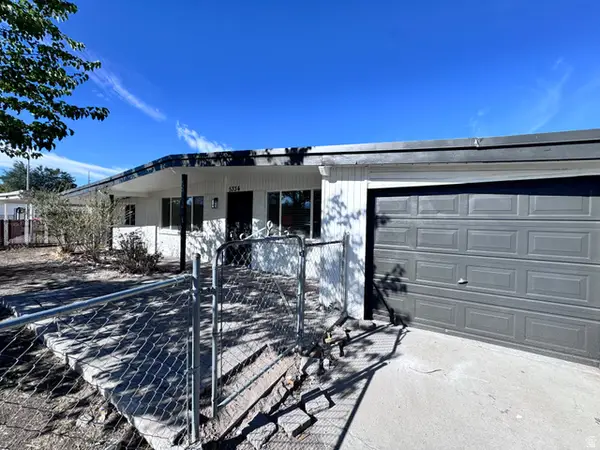
Welcome to this beautifully remodeled 4-bedroom, 2-bath home featuring extensive updates and flexible living space throughout. The bright, open-concept main level offers new flooring, modern lighting, fresh paint, and an updated kitchen with newer appliances and cabinetry. All bedrooms feature new carpet. The basement adds exceptional versatility with a separate entrance and kitchen, offering excellent potential for an ADU, guest suite, extended-family living, or rental opportunity. Outside, enjoy a spacious landscaped backyard, ample off-street parking and new siding. Move-in ready and full of possibilities, this home combines modern updates, comfort, and flexibility in one great package.
Contact an agent
Home facts
- Year built:1979
- Subdivision & Development:MEADOW VIEW
- Listing ID #:2185037
- Added:1 day(s) ago
- Updated:September 14, 2026 at 08:57 PM
Rooms and interior
- Bedrooms:4
- Total bathrooms:2
- Full bathrooms:2
- Rooms Total:10
- Basement Description:Walk-Out Access
- Living area:1,888 sq. ft.
Structure and exterior
- Roof:Asphalt
- Year built:1979
- Building area:1,888 sq. ft.
- Lot area:0.18 Acres
- Lot Features:Curb & Gutter, Flat, Sprinkler: Auto-Full
- Architectural Style:Split Entry/Bi Level
- Levels:2 Story
Schools
- High school:Kearns
- Middle school:Thomas Jefferson
- Elementary school:Beehive
Utilities
- Water:Culinary, Water Connected
- Sewer:Sewer Connected, Sewer: Connected
Finances and disclosures
- Price:$499,000
- Price per sq. ft.:$264.3
- Tax amount:$1,434
Parking
- Total parking spaces:3
New listings near 4609 W Twilight Dr
- New
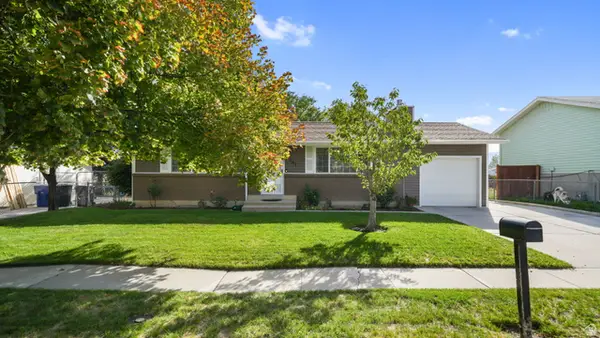 $414,900Active4 beds 1 baths1,824 sq. ft.
5541 S Westside Dr W, Salt Lake City, UT 84118
MLS# 2185094Listed by: FATHOM REALTY (OREM) 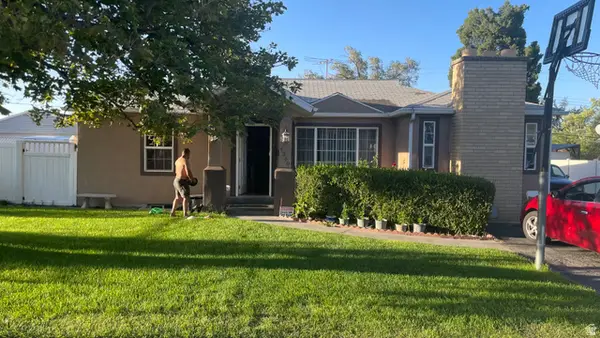 $315,000Pending4 beds 1 baths1,848 sq. ft.
4350 W 5615 S, Kearns, UT 84118
MLS# 2184898Listed by: UPSIDE REAL ESTATE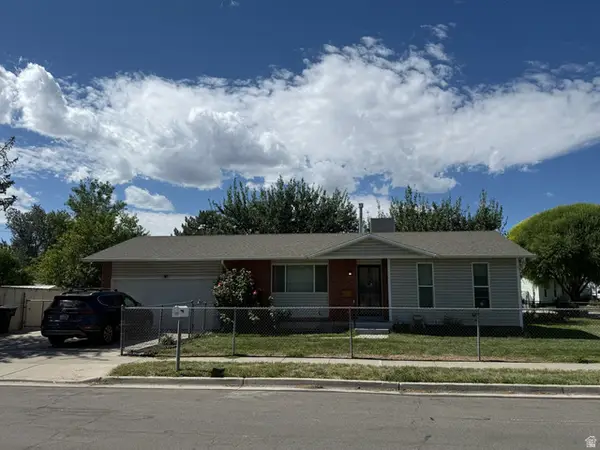 $415,000Pending4 beds 2 baths1,887 sq. ft.
6170 S Aries Dr, Salt Lake City, UT 84118
MLS# 2184882Listed by: CHAMBERLAIN & COMPANY REALTY- New
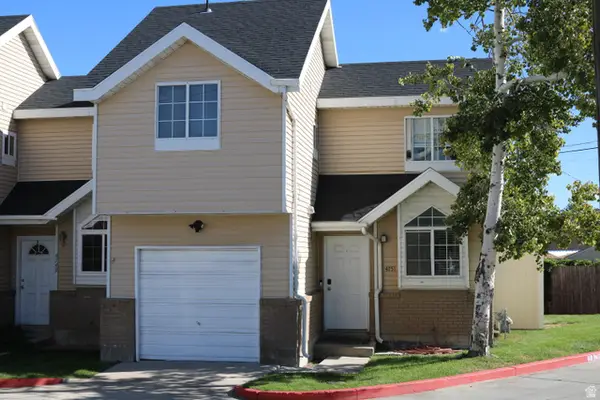 $265,000Active2 beds 2 baths802 sq. ft.
4751 S Old Oxford Rd, Salt Lake City, UT 84118
MLS# 2184735Listed by: EXP REALTY, LLC 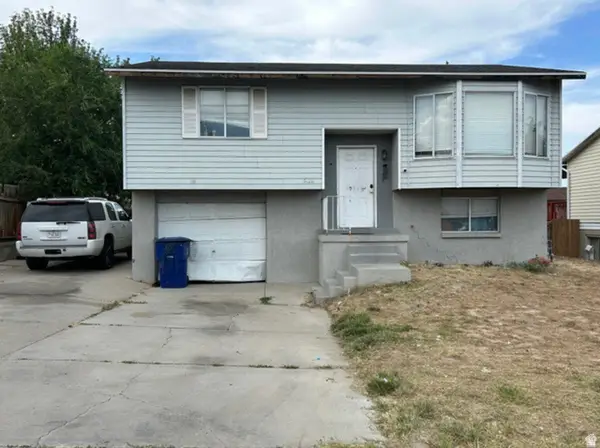 $399,000Pending4 beds 2 baths1,280 sq. ft.
5128 W Longmore Dr S, Salt Lake City, UT 84118
MLS# 2184666Listed by: EQUITY REAL ESTATE (PREMIER ELITE)- New
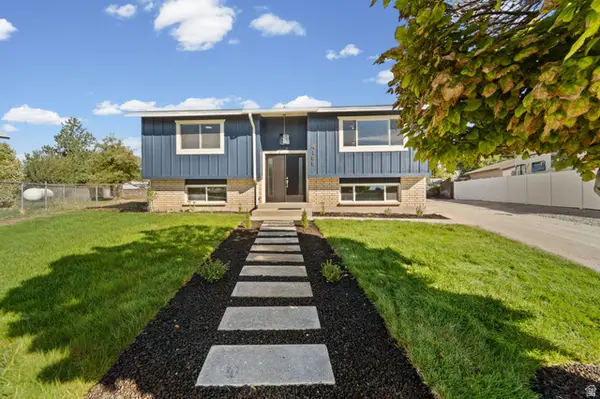 $519,900Active5 beds 2 baths1,912 sq. ft.
4188 W 5820 S, Kearns, UT 84118
MLS# 2184617Listed by: CONRAD CRUZ REAL ESTATE SERVICES, LLC - New
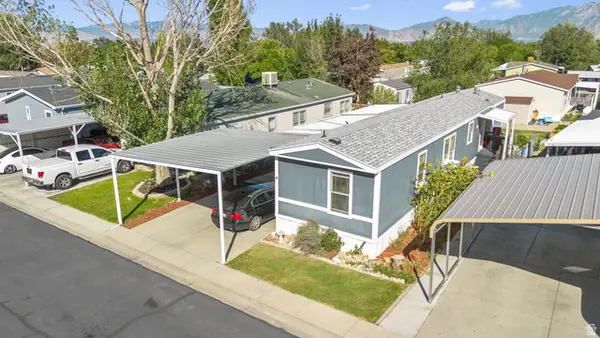 $65,400Active3 beds 2 baths980 sq. ft.
5075 W 4700 S #89, Kearns, UT 84118
MLS# 2184218Listed by: KW SOUTH VALLEY KELLER WILLIAMS - New
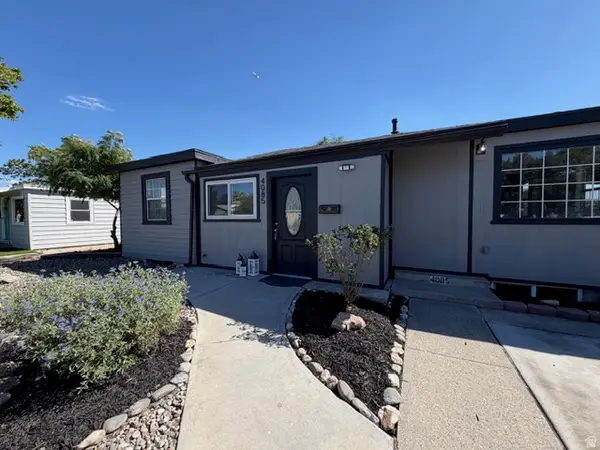 $495,000Active4 beds 2 baths1,952 sq. ft.
4085 W 5780 S, Salt Lake City, UT 84118
MLS# 2184062Listed by: BLUE DIAMOND REALTY LLC - New
 $578,799Active7 beds 4 baths2,624 sq. ft.
5334 S 5240 W, Salt Lake City, UT 84118
MLS# 2184124Listed by: INNOVA REALTY INC


Protect your home and budget from life's surprises with an Assurant Home Warranty, backed by a partner that supports you through every step of homeownership. Explore Plans.
© 2023 - 2026 ERA Franchise Systems LLC. All rights reserved. ERA Franchise Systems LLC fully supports the principles of the Fair Housing Act and the Equal Opportunity Act. ERA, ERA Real Estate powered, and their respective logos are registered service marks of ERA Franchise Systems LLC. Each office is independently owned and operated.