
5164 S Capehart St W, Kearns, UT 84118
Local realty services provided by:ERA Realty Center
5164 S Capehart St W,Kearns, UT 84118
$359,999
- 4 Beds
- 2 Baths
- 1,900 sq. ft.
- Single family
- Pending
Listed by: cheralee palmer
Office: x factor real estate, llc.
MLS#:2188639
Source:SL
Price summary
- Price:$359,999
- Price per sq. ft.:$189.47
About this home
This Charming As Is Kearns home could be yours! Basement entrance, fresh interior paint, fireplace, open concept, LOTS of potential with this one, do not miss out, go and see it. Make this your cozy new home today! Square footage figures are provided as a courtesy estimate only and were obtained from County Records. Buyer is advised to obtain an independent measurement.
Contact an agent
Home facts
- Year built:1958
- Listing ID #:2188639
- Added:2 day(s) ago
- Updated:October 04, 2026 at 04:59 AM
Rooms and interior
- Bedrooms:4
- Total bathrooms:2
- Full bathrooms:2
- Rooms Total:10
- Flooring:Tile, Vinyl
- Kitchen Description:Range/Oven: Free Stdng., Refrigerator
- Basement Description:Entrance
- Living area:1,900 sq. ft.
Heating and cooling
- Cooling:Evaporative Cooling
- Heating:Forced Air, Wood
Structure and exterior
- Roof:Asphalt
- Year built:1958
- Building area:1,900 sq. ft.
- Lot area:0.17 Acres
- Lot Features:Curb & Gutter, Fenced: Full, Flat, Road: Paved
- Architectural Style:Rambler/Ranch
- Construction Materials:Brick
- Exterior Features:Basement Entrance, Covered, Patio: Covered
- Levels:2 Story
Schools
- High school:Hunter
- Middle school:Thomas Jefferson
- Elementary school:Western Hills
Utilities
- Water:Culinary, Water Connected
- Sewer:Sewer Connected, Sewer: Connected
Finances and disclosures
- Price:$359,999
- Price per sq. ft.:$189.47
- Tax amount:$2,523
Parking
- Total parking spaces:1
- Parking description:1 Car Garage, Attached, Attached Garage
- Garage spaces:1
New listings near 5164 S Capehart St W
- New
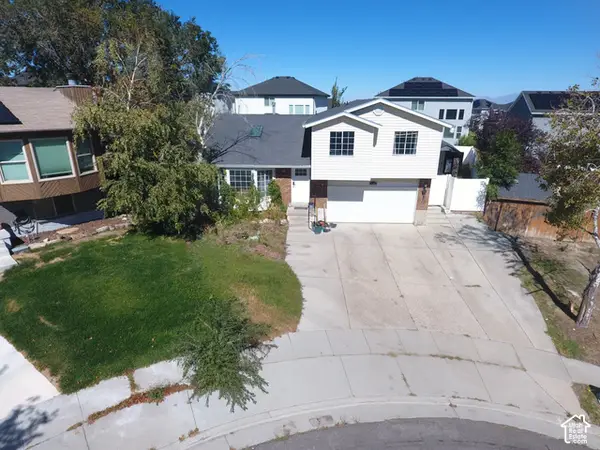 $500,000Active5 beds 2 baths1,892 sq. ft.
5140 W Milstead Ln, Salt Lake City, UT 84118
MLS# 2189089Listed by: EQUITY REAL ESTATE (NRE) - New
 $397,000Active4 beds 1 baths1,800 sq. ft.
6130 S Nimbus Way, Salt Lake City, UT 84118
MLS# 2188743Listed by: KW UTAH REALTORS KELLER WILLIAMS (BRICKYARD) - New
 $465,000Active4 beds 2 baths1,900 sq. ft.
6102 S 4000 W, Salt Lake City, UT 84129
MLS# 2188460Listed by: CANNON & COMPANY - New
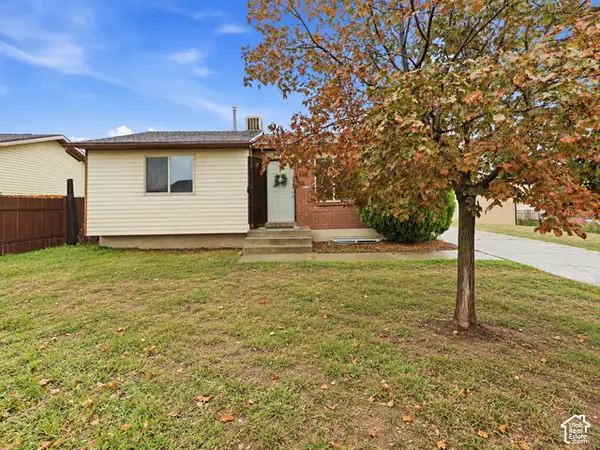 $400,000Active4 beds 2 baths1,832 sq. ft.
5959 S Red Zinc Dr W, Salt Lake City, UT 84118
MLS# 2188249Listed by: REAL BROKER, LLC - New
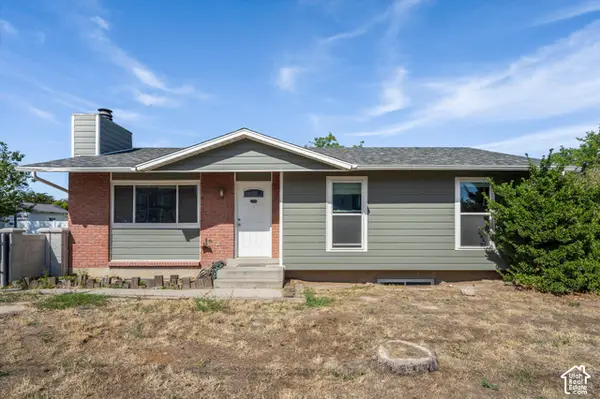 $425,000Active3 beds 1 baths2,202 sq. ft.
4024 W 6200 S, Kearns, UT 84118
MLS# 2187652Listed by: RE/MAX ASSOCIATES - New
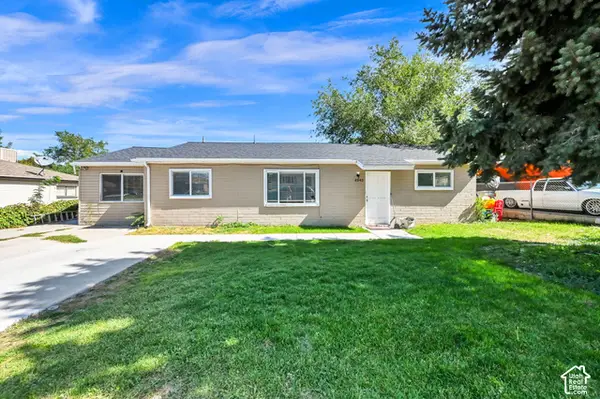 $390,000Active4 beds 2 baths1,440 sq. ft.
4945 S 4900 W, Kearns, UT 84118
MLS# 2187556Listed by: CENTURY 21 EVEREST - New
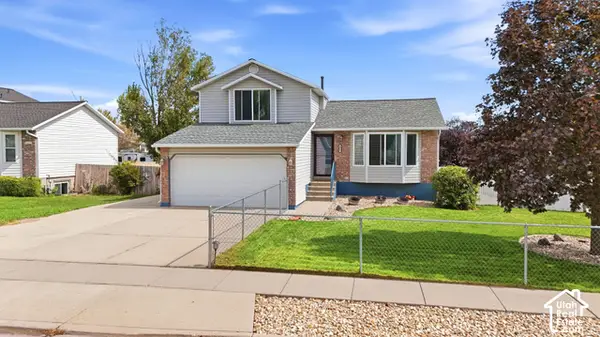 $465,000Active3 beds 2 baths1,661 sq. ft.
6061 S Walnut View Dr, Salt Lake City, UT 84118
MLS# 2187117Listed by: KW UTAH REALTORS KELLER WILLIAMS - New
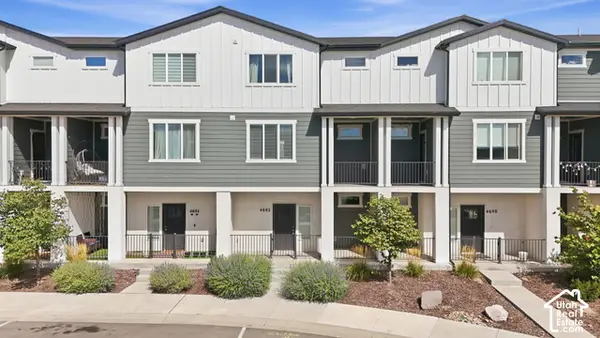 $425,000Active3 beds 3 baths1,979 sq. ft.
4692 W Talavera Way, Kearns, UT 84118
MLS# 2187133Listed by: TANNGENT REALTY 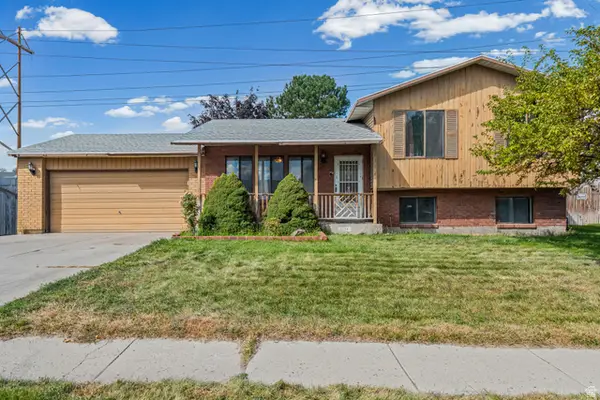 $435,000Active4 beds 2 baths1,760 sq. ft.
6134 S Trowbridge Way W, Salt Lake City, UT 84118
MLS# 2186713Listed by: COLDWELL BANKER REALTY (UNION HEIGHTS)


Protect your home and budget from life's surprises with an Assurant Home Warranty, backed by a partner that supports you through every step of homeownership. Explore Plans.
© 2023 - 2026 ERA Franchise Systems LLC. All rights reserved. ERA Franchise Systems LLC fully supports the principles of the Fair Housing Act and the Equal Opportunity Act. ERA, ERA Real Estate powered, and their respective logos are registered service marks of ERA Franchise Systems LLC. Each office is independently owned and operated.