
4983 W 5400 S, Kearns, UT 84118
Local realty services provided by:ERA Brokers Consolidated
4983 W 5400 S,Kearns, UT 84118
$399,900
- 5 Beds
- 2 Baths
- 2,016 sq. ft.
- Single family
- Active
Upcoming open houses
- Sat, Nov 1402:00 pm - 04:00 pm
Listed by: pedro vargas, ivan vargas de la rosa
Office: realty of america llc.
MLS#:2195732
Source:SL
Price summary
- Price:$399,900
- Price per sq. ft.:$198.36
About this home
** NO SHOWINGS UNTIL OPEN HOUSE 11/14 2PM-4M ** Welcome to this well-maintained 5-bedroom, 2-bathroom home in the heart of Kearns! Offering approximately 2,000 square feet of living space, this property provides plenty of room, flexibility, and functionality to accommodate a variety of needs. Pride of ownership is evident throughout, with the home having been thoughtfully cared for and maintained. Recent improvements include newer kitchen flooring and a water heater replaced approximately two years ago, adding value and convenience for the next owner. The versatile floor plan provides ample space for comfortable everyday living. Outside, enjoy the fully fenced backyard, providing privacy and plenty of room for outdoor gatherings, pets, gardening, or simply relaxing. The property also features spacious parking, offering added convenience for multiple vehicles. Conveniently located near shopping, dining, schools, parks, and major roadways, making daily commutes and errands easily accessible. Whether you're a first-time homebuyer, looking for more space, or searching for an investment opportunity, this property offers a great combination of space, functionality, and convenience in an established Salt Lake County community. Don't miss the opportunity to make this Kearns home your own! Schedule your private showing today! Square footage figures are provided as a courtesy estimate only and were obtained from county records. Buyers are advised to obtain an independent measurement....
Contact an agent
Home facts
- Year built:1979
- Subdivision & Development:INDIAN VILLAGE
- Listing ID #:2195732
- Added:1 day(s) ago
- Updated:November 12, 2026 at 01:08 PM
Rooms and interior
- Bedrooms:5
- Total bathrooms:2
- Full bathrooms:2
- Rooms Total:12
- Flooring:Carpet, Hardwood, Laminate, Tile
- Kitchen Description:Kitchen: Updated, Range/Oven: Free Stdng.
- Basement Description:Full
- Living area:2,016 sq. ft.
Heating and cooling
- Cooling:Central Air
- Heating:Forced Air, Gas: Central
Structure and exterior
- Roof:Asphalt
- Year built:1979
- Building area:2,016 sq. ft.
- Lot area:0.14 Acres
- Lot Features:Curb & Gutter, Fenced: Full, Flat, Road: Paved, Sidewalks
- Architectural Style:Rambler/Ranch
- Construction Materials:Aluminum, Brick
- Exterior Features:Deck: Covered
- Levels:2 Story
Schools
- High school:Kearns
- Middle school:Thomas Jefferson
- Elementary school:Beehive
Utilities
- Water:Culinary, Water Connected
- Sewer:Sewer Connected, Sewer: Connected, Sewer: Public
Finances and disclosures
- Price:$399,900
- Price per sq. ft.:$198.36
- Tax amount:$2,767
Features and amenities
- Laundry features:Electric Dryer Hookups
Parking
- Total parking spaces:6
New listings near 4983 W 5400 S
- Open Sat, 12 to 2pmNew
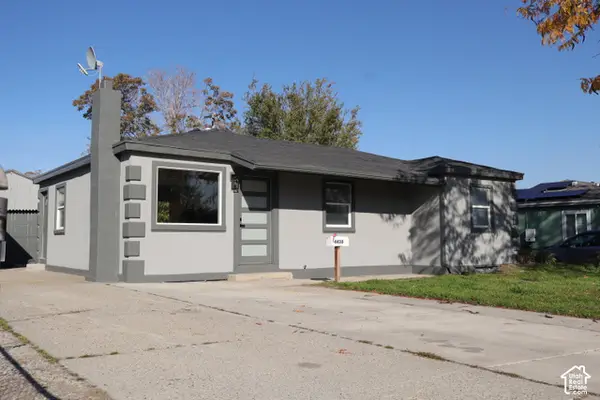 $500,000Active5 beds 2 baths2,056 sq. ft.
4430 W 5740 S, Salt Lake City, UT 84118
MLS# 2195789Listed by: REAL BROKER, LLC - New
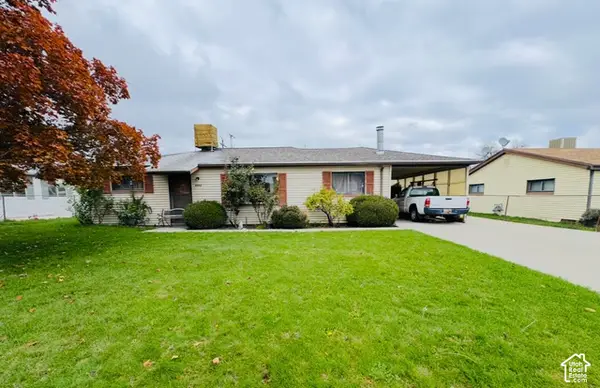 $335,000Active3 beds 2 baths1,319 sq. ft.
4552 W 5100 S, Salt Lake City, UT 84118
MLS# 2195466Listed by: BLUE KEY REALTY, LLC - Open Sat, 1 to 4pmNew
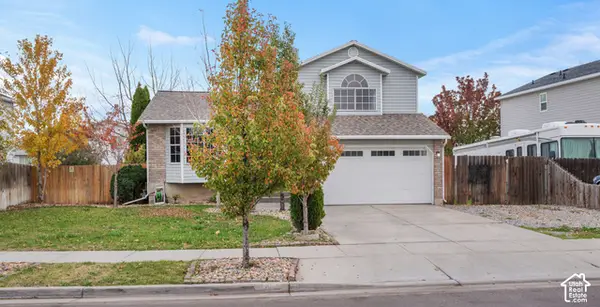 $435,000Active4 beds 3 baths1,700 sq. ft.
6021 S Walnut View Dr W, Salt Lake City, UT 84118
MLS# 2195182Listed by: PRESIDIO REAL ESTATE - Open Sat, 11am to 2pmNew
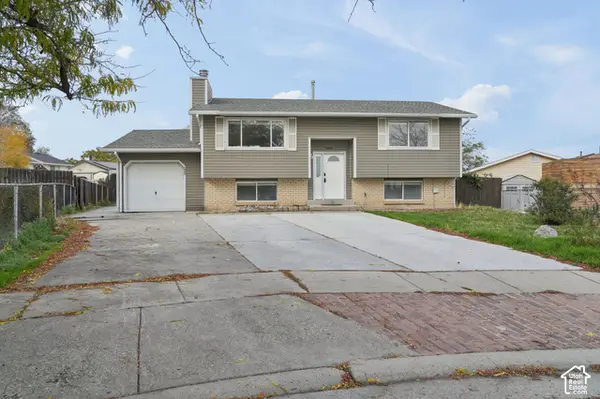 $429,900Active5 beds 2 baths1,786 sq. ft.
5440 W 5485 S, Kearns, UT 84118
MLS# 2195005Listed by: EXP REALTY, LLC - New
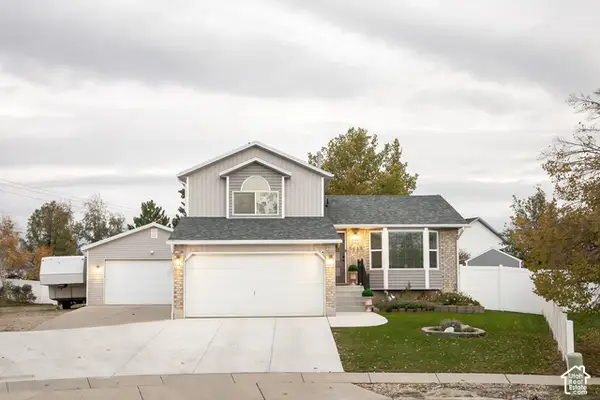 $550,000Active3 beds 3 baths1,770 sq. ft.
5623 W Walnut View Cir, Salt Lake City, UT 84118
MLS# 2195022Listed by: SUMMIT SOTHEBY'S INTERNATIONAL REALTY - New
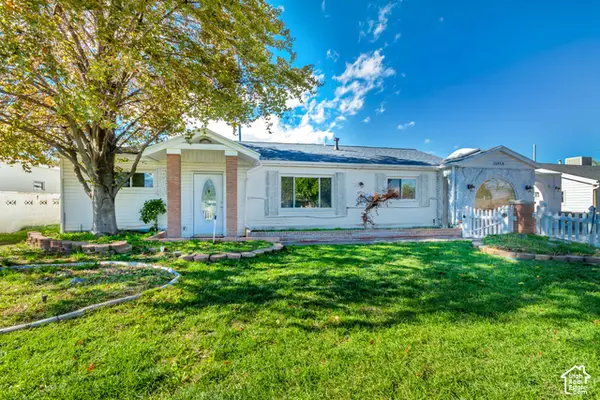 $424,900Active3 beds 2 baths1,517 sq. ft.
4950 S 4900 W, Salt Lake City, UT 84118
MLS# 2194868Listed by: INTERMOUNTAIN PROPERTIES - New
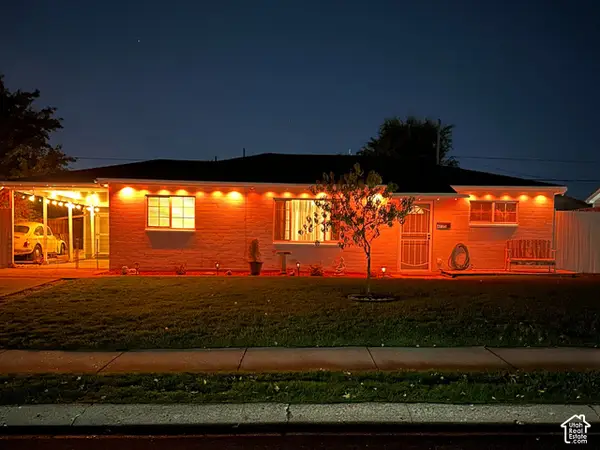 $399,900Active3 beds 2 baths1,176 sq. ft.
4735 W 5135 S, Salt Lake City, UT 84118
MLS# 2194612Listed by: ULRICH REALTORS, INC. 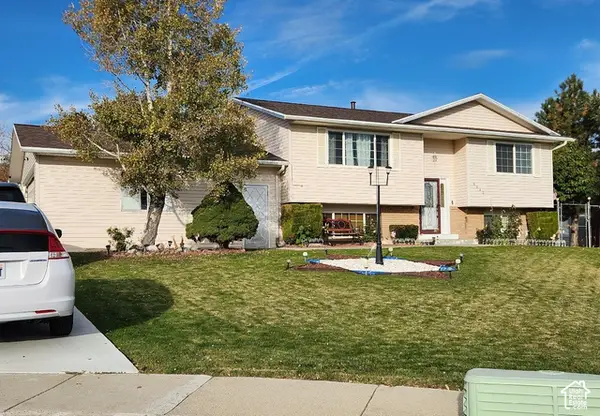 $400,000Pending4 beds 2 baths1,786 sq. ft.
6042 W Brass Cir, Kearns, UT 84118
MLS# 2194562Listed by: EQUITY REAL ESTATE (SOUTH VALLEY)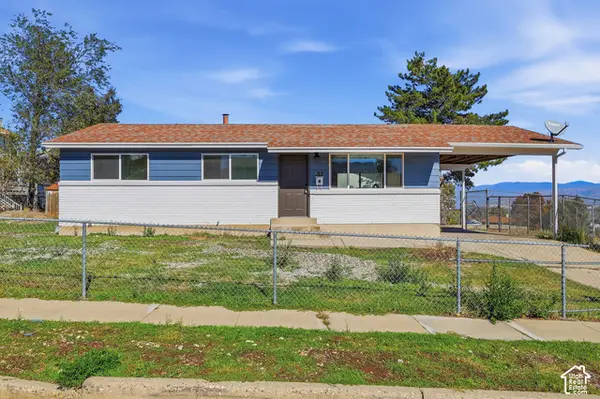 $464,900Active5 beds 2 baths2,000 sq. ft.
5174 W Hoopes St, Salt Lake City, UT 84118
MLS# 2194020Listed by: CFI REALTY LLC


Protect your home and budget from life's surprises with an Assurant Home Warranty, backed by a partner that supports you through every step of homeownership. Explore Plans.
© 2023 - 2026 ERA Franchise Systems LLC. All rights reserved. ERA Franchise Systems LLC fully supports the principles of the Fair Housing Act and the Equal Opportunity Act. ERA, ERA Real Estate powered, and their respective logos are registered service marks of ERA Franchise Systems LLC. Each office is independently owned and operated.