
4552 W 5100 S, Salt Lake City, UT 84118
Local realty services provided by:ERA Realty Center
4552 W 5100 S,Salt Lake City, UT 84118
$335,000
- 3 Beds
- 2 Baths
- 1,319 sq. ft.
- Single family
- Active
Listed by: ivan s navincopa, freddy e villanueva torres
Office: blue key realty, llc.
MLS#:2195466
Source:SL
Price summary
- Price:$335,000
- Price per sq. ft.:$253.98
About this home
Opportunity awaits in Hoffman Heights! This 3-bedroom, 1.5-bath home offers a convenient Kearns location and the chance to create a space that fits your style. The primary bedroom features a private half bath, with a full bathroom serving the home. A roof replaced approximately three years ago adds value as you plan your personal touches and improvements. Enjoy easy access to nearby schools, shopping, and major roads for everyday convenience. Priced to reflect the updates needed, this home offers appealing value for its square footage and location. Bring your ideas, explore the possibilities, and make it your own!
Contact an agent
Home facts
- Year built:1954
- Subdivision & Development:HOFFMAN HEIGHTS
- Listing ID #:2195466
- Added:2 day(s) ago
- Updated:November 12, 2026 at 01:08 PM
Rooms and interior
- Bedrooms:3
- Total bathrooms:2
- Full bathrooms:1
- Half bathrooms:1
- Rooms Total:10
- Flooring:Carpet, Vinyl
- Kitchen Description:Disposal, Range/Oven: Free Stdng.
- Living area:1,319 sq. ft.
Heating and cooling
- Cooling:Evaporative Cooling
- Heating:Forced Air, Gas: Central
Structure and exterior
- Roof:Asphalt
- Year built:1954
- Building area:1,319 sq. ft.
- Lot area:0.19 Acres
- Lot Features:Curb & Gutter, Fenced: Full, Flat, Road: Paved, Secluded, Sidewalks, Sprinkler: Auto-Full
- Architectural Style:Rambler/Ranch
- Exterior Features:Covered, Patio: Covered
- Levels:1 Story
Schools
- High school:Kearns
- Middle school:Kearns
- Elementary school:West Kearns
Utilities
- Water:Culinary, Water Connected
- Sewer:Sewer Connected, Sewer: Connected, Sewer: Public
Finances and disclosures
- Price:$335,000
- Price per sq. ft.:$253.98
- Tax amount:$2,674
Features and amenities
- Laundry features:Electric Dryer Hookups
Parking
- Total parking spaces:1
- Parking description:Covered, Rv Parking
- Carport spaces:1
New listings near 4552 W 5100 S
- New
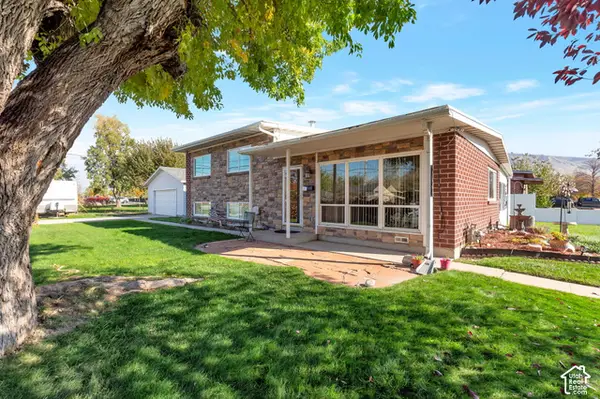 $520,000Active3 beds 2 baths1,550 sq. ft.
1198 Dupont Ave, Salt Lake City, UT 84116
MLS# 2195357Listed by: AMERICAN STAR REALTY, LLC - Open Sat, 12 to 2pmNew
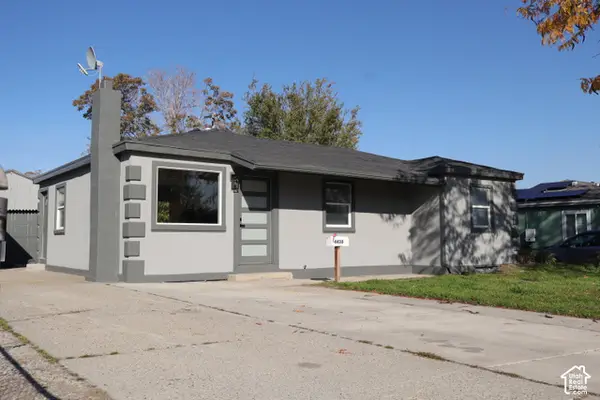 $500,000Active5 beds 2 baths2,056 sq. ft.
4430 W 5740 S, Salt Lake City, UT 84118
MLS# 2195789Listed by: REAL BROKER, LLC - New
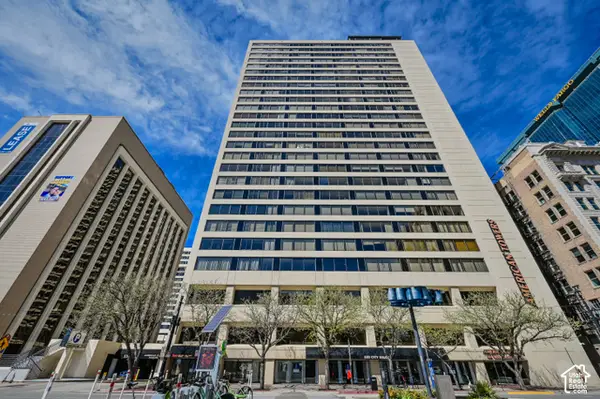 $410,000Active2 beds 2 baths1,510 sq. ft.
44 W Broadway S #1103, Salt Lake City, UT 84101
MLS# 2195709Listed by: CAPITAL INVESTMENT REAL ESTATE LLC - Open Sat, 1:30 to 3:30pmNew
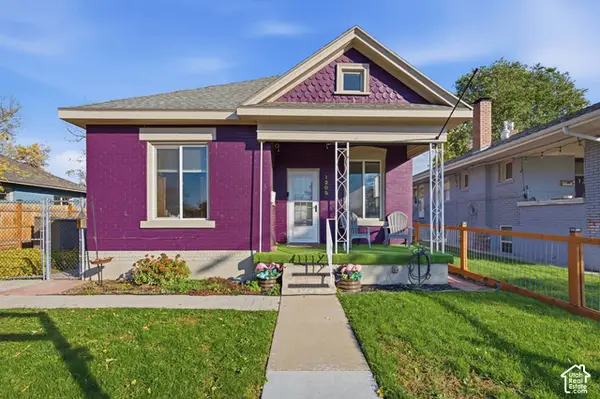 $519,000Active2 beds 1 baths975 sq. ft.
1205 S 700 E, Salt Lake City, UT 84105
MLS# 2195723Listed by: VOX REAL ESTATE, LLC - New
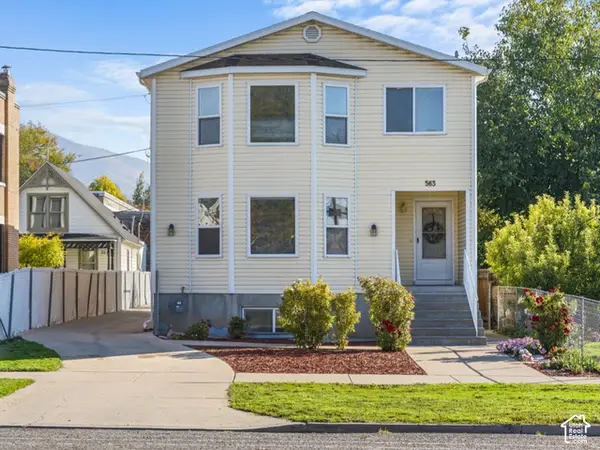 $1,899,000Active10 beds 7 baths5,469 sq. ft.
563 S 400 E, Salt Lake City, UT 84111
MLS# 2195739Listed by: HOMIE - New
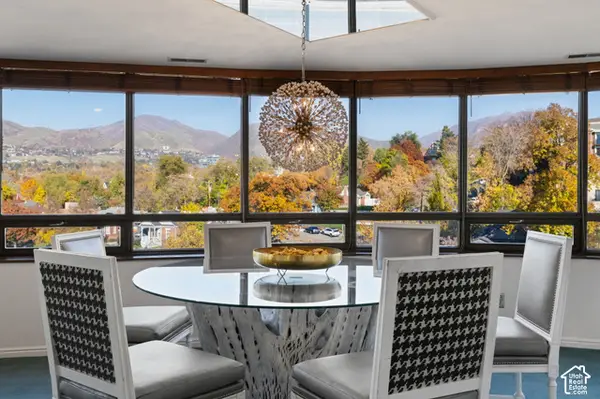 $850,000Active2 beds 2 baths3,061 sq. ft.
426 S 1000 E #600, Salt Lake City, UT 84102
MLS# 2195688Listed by: REALTY OF AMERICA LLC - New
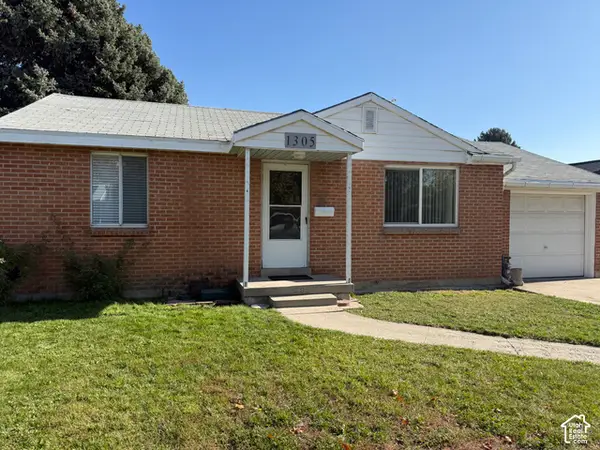 $365,000Active2 beds 1 baths800 sq. ft.
1305 S Montgomery St W, Salt Lake City, UT 84104
MLS# 2195644Listed by: THE GROUP REAL ESTATE, LLC - New
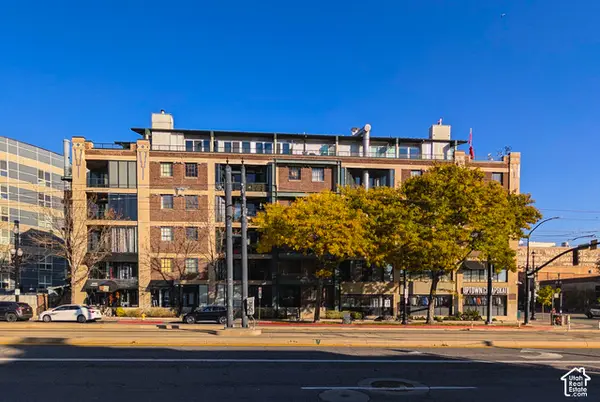 $319,500Active1 beds 1 baths559 sq. ft.
380 W 200 S #504, Salt Lake City, UT 84101
MLS# 2195649Listed by: ITECH REAL ESTATE SERVICES - Open Sat, 1 to 3pmNew
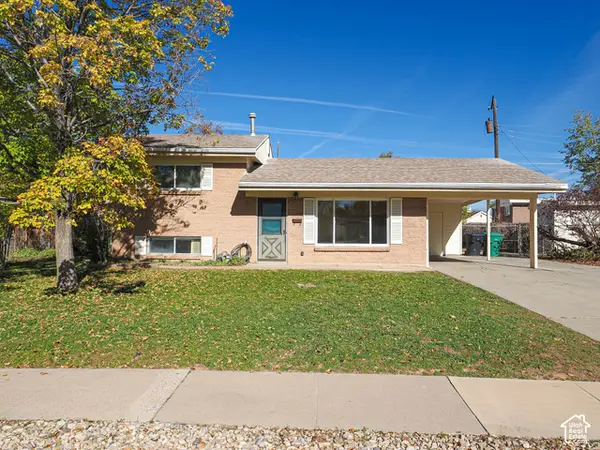 $399,900Active3 beds 2 baths1,248 sq. ft.
520 W Palm Dr S, Salt Lake City, UT 84123
MLS# 2195659Listed by: RE/MAX ASSOCIATES - New
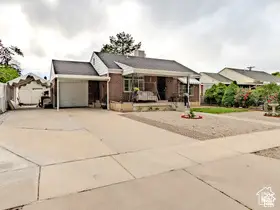 $345,000Active4 beds 2 baths1,580 sq. ft.
657 N Rambler Dr N, Salt Lake City, UT 84116
MLS# 2195661Listed by: BLUE DIAMOND REALTY LLC


Protect your home and budget from life's surprises with an Assurant Home Warranty, backed by a partner that supports you through every step of homeownership. Explore Plans.
© 2023 - 2026 ERA Franchise Systems LLC. All rights reserved. ERA Franchise Systems LLC fully supports the principles of the Fair Housing Act and the Equal Opportunity Act. ERA, ERA Real Estate powered, and their respective logos are registered service marks of ERA Franchise Systems LLC. Each office is independently owned and operated.