
4430 W 5740 S, Salt Lake City, UT 84118
Local realty services provided by:ERA Realty Center
4430 W 5740 S,Salt Lake City, UT 84118
$500,000
- 5 Beds
- 2 Baths
- 2,056 sq. ft.
- Single family
- Active
Upcoming open houses
- Sat, Nov 1412:00 pm - 02:00 pm
Listed by: loreana pachano montilla
Office: real broker, llc.
MLS#:2195789
Source:SL
Price summary
- Price:$500,000
- Price per sq. ft.:$243.19
About this home
Fully renovated 2-in-1 home in a central location minutes from Bangerter. Three bedrooms upstairs and a separate 2-bedroom lower level with its own entrance, second kitchen, and second laundry. Live in one, rent the other - income potential from day one - or enjoy the space as one large family home. Rare versatility, ready to move in.
Contact an agent
Home facts
- Year built:1955
- Listing ID #:2195789
- Added:1 day(s) ago
- Updated:November 12, 2026 at 02:04 PM
Rooms and interior
- Bedrooms:5
- Total bathrooms:2
- Full bathrooms:2
- Rooms Total:13
- Kitchen Description:Microwave, Refrigerator
- Basement Description:Entrance, Full
- Living area:2,056 sq. ft.
Structure and exterior
- Year built:1955
- Building area:2,056 sq. ft.
- Lot area:0.15 Acres
- Architectural Style:Rambler/Ranch
- Exterior Features:Walkout
- Levels:2 Story
Schools
- High school:Kearns
- Middle school:Kearns
- Elementary school:South Kearns
Finances and disclosures
- Price:$500,000
- Price per sq. ft.:$243.19
- Tax amount:$2,850
Features and amenities
- Amenities:Ceiling Fan
Parking
- Total parking spaces:2
- Parking description:2 Car Garage, Detached
- Garage spaces:2
New listings near 4430 W 5740 S
- New
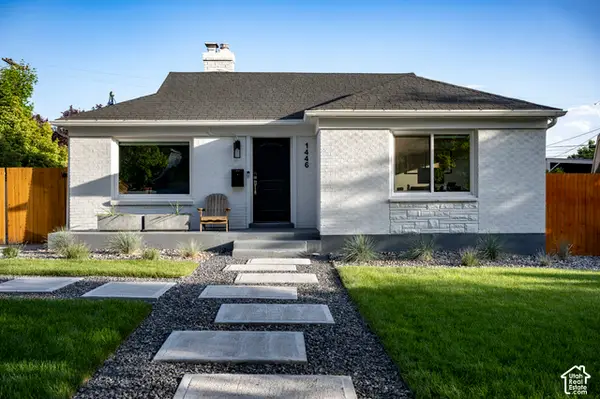 $679,000Active3 beds 3 baths1,500 sq. ft.
1446 E Zenith Ave, Salt Lake City, UT 84106
MLS# 2195810Listed by: 801 REAL ESTATE LLC - New
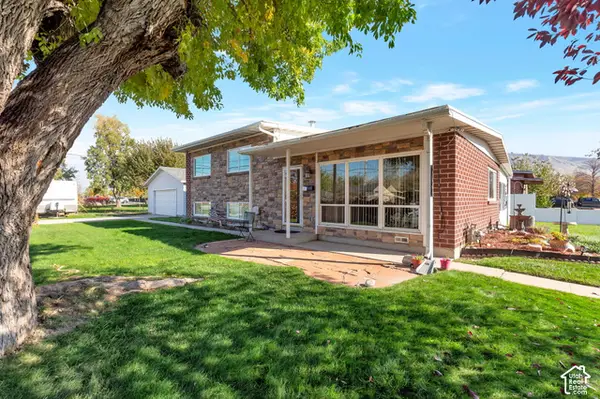 $520,000Active3 beds 2 baths1,550 sq. ft.
1198 Dupont Ave, Salt Lake City, UT 84116
MLS# 2195357Listed by: AMERICAN STAR REALTY, LLC - New
 $1,250,000Active0.71 Acres
1111 S 1300 E, Salt Lake City, UT 84105
MLS# 2195770Listed by: BEST WESTERN REALTY CORPORATION - New
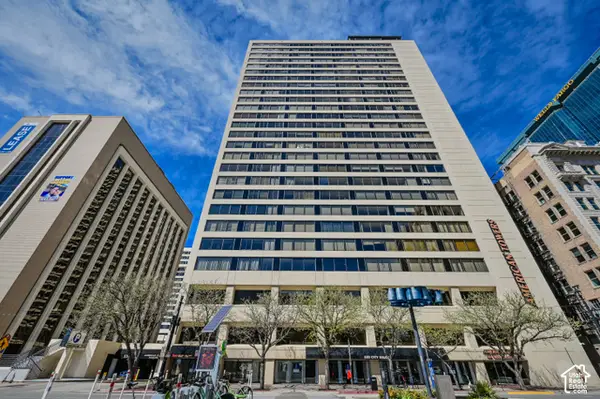 $410,000Active2 beds 2 baths1,510 sq. ft.
44 W Broadway S #1103, Salt Lake City, UT 84101
MLS# 2195709Listed by: CAPITAL INVESTMENT REAL ESTATE LLC - Open Sat, 1:30 to 3:30pmNew
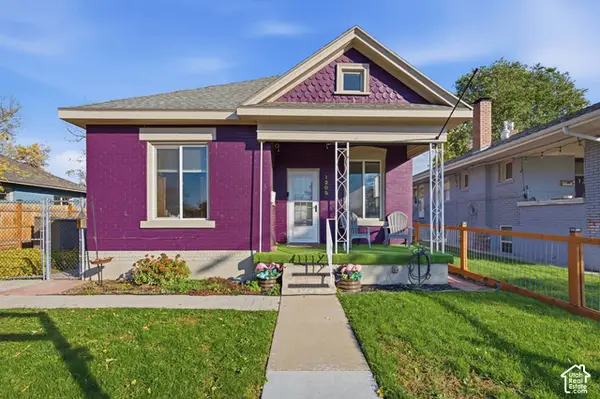 $519,000Active2 beds 1 baths975 sq. ft.
1205 S 700 E, Salt Lake City, UT 84105
MLS# 2195723Listed by: VOX REAL ESTATE, LLC - New
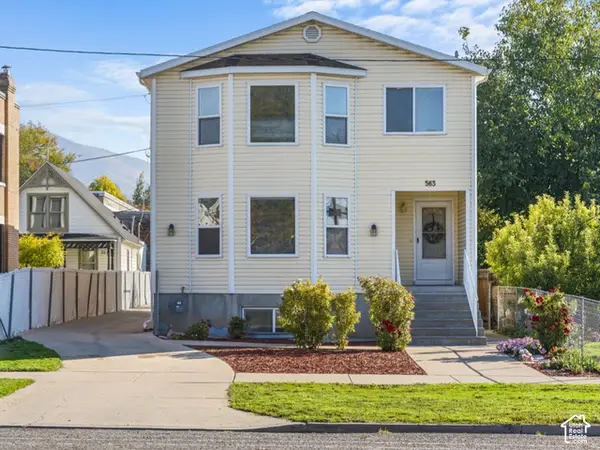 $1,899,000Active10 beds 7 baths5,469 sq. ft.
563 S 400 E, Salt Lake City, UT 84111
MLS# 2195739Listed by: HOMIE - New
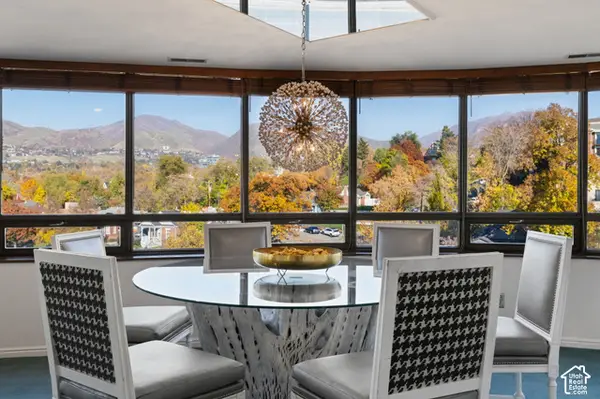 $850,000Active2 beds 2 baths3,061 sq. ft.
426 S 1000 E #600, Salt Lake City, UT 84102
MLS# 2195688Listed by: REALTY OF AMERICA LLC - New
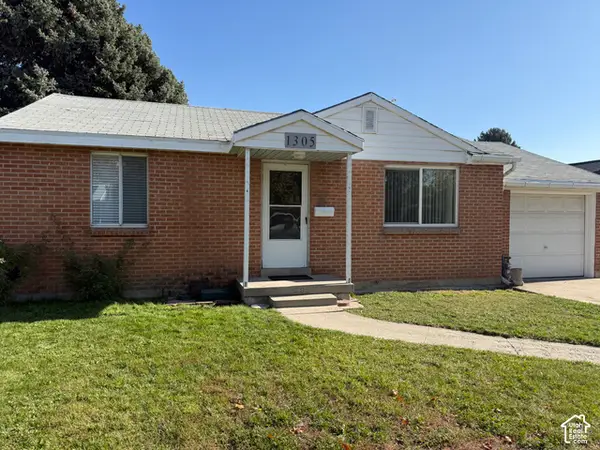 $365,000Active2 beds 1 baths800 sq. ft.
1305 S Montgomery St W, Salt Lake City, UT 84104
MLS# 2195644Listed by: THE GROUP REAL ESTATE, LLC - New
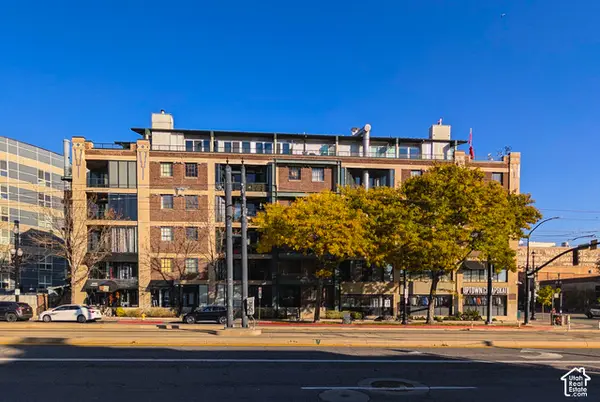 $319,500Active1 beds 1 baths559 sq. ft.
380 W 200 S #504, Salt Lake City, UT 84101
MLS# 2195649Listed by: ITECH REAL ESTATE SERVICES


Protect your home and budget from life's surprises with an Assurant Home Warranty, backed by a partner that supports you through every step of homeownership. Explore Plans.
© 2023 - 2026 ERA Franchise Systems LLC. All rights reserved. ERA Franchise Systems LLC fully supports the principles of the Fair Housing Act and the Equal Opportunity Act. ERA, ERA Real Estate powered, and their respective logos are registered service marks of ERA Franchise Systems LLC. Each office is independently owned and operated.