
1028 E Gordon Ave N, Layton, UT 84040
Local realty services provided by:ERA Brokers Consolidated
1028 E Gordon Ave N,Layton, UT 84040
$980,000
- 7 Beds
- 5 Baths
- 5,542 sq. ft.
- Single family
- Active
Listed by: denise marie samples
Office: equity real estate (buckley)
MLS#:2193238
Source:SL
Price summary
- Price:$980,000
- Price per sq. ft.:$176.83
About this home
So much space for all your people! This beautiful home has 7 bedrooms, including 4 in a remodeled basement apartment. There is a great room, giant storage room, new roof (2023), and 4 solar panels. Step outside to enjoy a 1 acre lot with amazing mountain views, a play area, basketball, chicken coop/dog run, shade trees, a variety of berries, and 21 fruit trees. Farm animals are allowed and a water share is included, so it's hobby farm ready! It's convenient to schools, shopping, commuting and the mountains. BONUS The basement renters would like to stay and can help with your mortgage!
Contact an agent
Home facts
- Year built:1994
- Listing ID #:2193238
- Added:1 day(s) ago
- Updated:October 28, 2026 at 12:01 PM
Rooms and interior
- Bedrooms:7
- Total bathrooms:5
- Full bathrooms:4
- Half bathrooms:1
- Rooms Total:21
- Flooring:Carpet, Concrete, Laminate, Linoleum, Tile
- Bathrooms Description:Bath: Sep. Tub/Shower, Jetted Tub
- Kitchen Description:Disposal, Kitchen: Second, Kitchen: Updated, Microwave, Oven: Double, Range Hood, Range/Oven: Free Stdng., Refrigerator
- Basement Description:Entrance, Full
- Living area:5,542 sq. ft.
Heating and cooling
- Cooling:Central Air
- Heating:Electric, Gas: Central, Hot Water
Structure and exterior
- Roof:Asphalt
- Year built:1994
- Building area:5,542 sq. ft.
- Lot area:0.99 Acres
- Lot Features:Curb & Gutter, Fenced: Full, Flat, Road: Paved, Secluded, Sidewalks, Sprinkler: Auto-Partial, Sprinkler: Manual-Partial
- Architectural Style:Rambler/Ranch
- Construction Materials:Asphalt, Stone
- Exterior Features:Basement Entrance, Entry (Foyer), Horse Property, Out Buildings, Patio: Open, Porch: Open
- Levels:2 Story
Schools
- High school:Layton
- Middle school:Central Davis
- Elementary school:King
Utilities
- Water:Culinary, Secondary, Water Connected
- Sewer:Sewer Connected, Sewer: Connected
Finances and disclosures
- Price:$980,000
- Price per sq. ft.:$176.83
- Tax amount:$4,223
Features and amenities
- Laundry features:Electric Dryer Hookups
- Amenities:Ceiling Fan, Closet: Walk-In, Den/Office, Floor Drains, French Doors, Gas Logs, Jetted Tub, Storage Shed(s), Swing Set, Trampoline, Window Coverings, Workbench
Parking
- Total parking spaces:6
- Parking description:3 Car Garage, Built-In, Extra Height, Extra Length, Garage Door Opener, Storage Above, Workbench
- Garage spaces:3
New listings near 1028 E Gordon Ave N
- New
 $49,900Active3 beds 2 baths900 sq. ft.
328 E Harriger Way N, Layton, UT 84041
MLS# 2193386Listed by: IRON MOUNTAIN REALTY LLC - Open Thu, 11am to 2pmNew
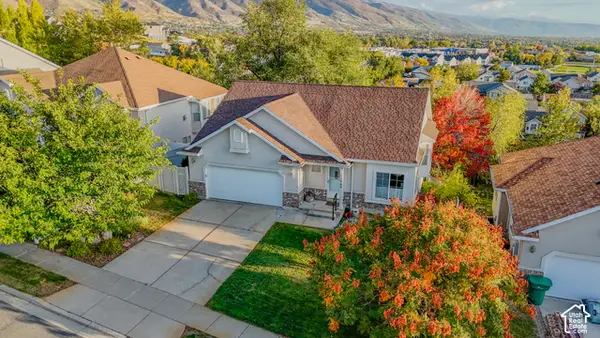 $540,000Active5 beds 3 baths2,664 sq. ft.
1196 E 3225 N, Layton, UT 84040
MLS# 2193375Listed by: LOCAL UTAH REALTY - New
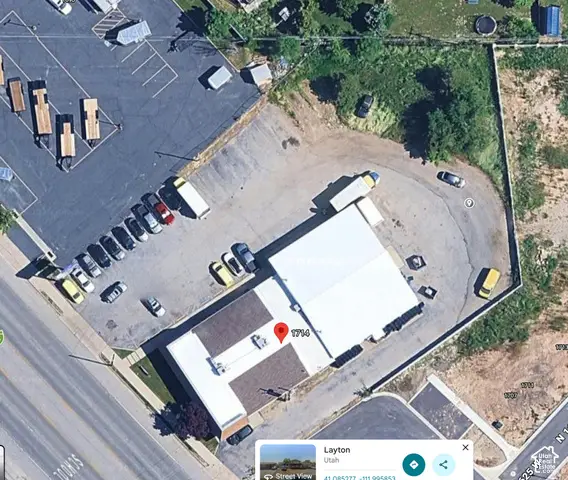 $1,200,000Active1 Acres
1714 Main St, Layton, UT 84041
MLS# 2193302Listed by: EQUITY REAL ESTATE (SELECT) - New
 $430,000Active3 beds 2 baths1,831 sq. ft.
62 Ronald Ave, Layton, UT 84041
MLS# 2193269Listed by: RE/MAX ASSOCIATES - New
 $500,000Active3 beds 3 baths2,024 sq. ft.
2163 N 10 W, Layton, UT 84041
MLS# 2193279Listed by: EQUITY REAL ESTATE (SELECT) - New
 $590,000Active3 beds 3 baths2,853 sq. ft.
1308 E Daffodil Ct #150, Layton, UT 84040
MLS# 2193240Listed by: CENTURY 21 EVEREST - New
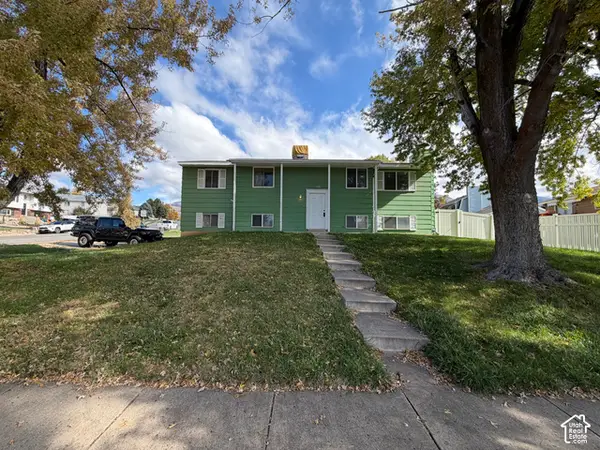 $399,900Active4 beds 3 baths1,993 sq. ft.
1388 N Nayon Dr, Layton, UT 84040
MLS# 2193211Listed by: RIDGELINE REALTY - New
 $455,000Active5 beds 2 baths2,050 sq. ft.
1874 N Matthew Dr W, Layton, UT 84041
MLS# 2193183Listed by: ULRICH REALTORS, INC. 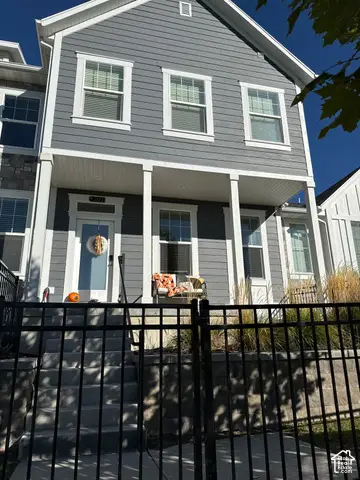 $465,000Pending3 beds 2 baths2,463 sq. ft.
2127 W 775 N, Layton, UT 84041
MLS# 2193105Listed by: CANNON & COMPANY


Protect your home and budget from life's surprises with an Assurant Home Warranty, backed by a partner that supports you through every step of homeownership. Explore Plans.
© 2023 - 2026 ERA Franchise Systems LLC. All rights reserved. ERA Franchise Systems LLC fully supports the principles of the Fair Housing Act and the Equal Opportunity Act. ERA, ERA Real Estate powered, and their respective logos are registered service marks of ERA Franchise Systems LLC. Each office is independently owned and operated.