
1308 E Daffodil Ct #150, Layton, UT 84040
Local realty services provided by:ERA Realty Center
1308 E Daffodil Ct #150,Layton, UT 84040
$590,000
- 3 Beds
- 3 Baths
- 2,853 sq. ft.
- Single family
- Active
Listed by: sheri m. peck
Office: century 21 everest
MLS#:2193240
Source:SL
Price summary
- Price:$590,000
- Price per sq. ft.:$206.8
About this home
Do not miss this East Layton gem! This barely lived in home is in perfect condition and features an amazing kitchen with custom cabinetry, upgraded appliances and beautiful granite countertops. The slider takes you out to one of the best lots in the community, with views, openness and fully maintained landscaping. Inside, you'll find huge windows with custom window coverings throughout, including electric/remote blinds in the great room and living room. The main floor features 9 foot ceilings, wood laminate flooring throughout, extending to the upstairs hallway, and 2 of the 3 bedrooms. The primary suite offers a large walk-in closet with custom shelving, sitting area, and a luxurious master bath with a jetted tub. The unfinished basement gives room to grow and includes a tankless water heater, water softener and a utility sink for your project clean up! The finished 3 car garage is painted, has an epoxy floor, high ceilings, and ample storage space. 20 min from World class skiing, SNOWBASIN, 2025 #1 USA Ski Resort, Ski Magazine. 5 min from Valley View Golf Course, 10 min from Davis Park Golf Course, just minutes away from Adams Canyon hiking trail head, and Kays Creek Greenway with upcoming park/trail system connecting to Hobbs reservoir. than new, this highly upgraded home is ready to welcome you!...
Contact an agent
Home facts
- Year built:2021
- Subdivision & Development:EASTRIDGE PARK
- Listing ID #:2193240
- Added:1 day(s) ago
- Updated:October 28, 2026 at 12:02 PM
Rooms and interior
- Bedrooms:3
- Total bathrooms:3
- Full bathrooms:2
- Half bathrooms:1
- Rooms Total:12
- Flooring:Carpet, Laminate, Tile
- Bathrooms Description:Bath: Sep. Tub/Shower, Jetted Tub
- Kitchen Description:Disposal, Microwave, Oven: Double, Oven: Wall
- Basement Description:Full
- Living area:2,853 sq. ft.
Heating and cooling
- Cooling:Central Air
- Heating:Forced Air
Structure and exterior
- Roof:Asphalt
- Year built:2021
- Building area:2,853 sq. ft.
- Lot area:0.04 Acres
- Lot Features:Cul-De-Sac, Cul-de-sac, Curb & Gutter, Road: Paved, Secluded, Sidewalks, Sprinkler: Auto-Full, Terrain: Grad Slope
- Construction Materials:Asphalt, Clapboard/Masonite, Stucco
- Exterior Features:Patio: Open, Porch: Open
- Levels:3 Story
Schools
- High school:Northridge
- Middle school:North Layton
- Elementary school:Adams
Utilities
- Water:Culinary, Secondary, Water Connected
- Sewer:Sewer Connected, Sewer: Connected
Finances and disclosures
- Price:$590,000
- Price per sq. ft.:$206.8
- Tax amount:$3,100
Features and amenities
- Laundry features:Electric Dryer Hookups
- Amenities:Ceiling Fan, Closet: Walk-In, Gas Logs, Jetted Tub, Pets Permitted, Sewer Paid, Trash, Vaulted Ceilings, Water, Water Softener Owned, Window Coverings
Parking
- Total parking spaces:8
- Parking description:2 Car Deep (Tandem), 3 Car Garage, Attached, Attached Garage, Extra Height, Extra Length, Garage Door Opener, Parking: Uncovered
- Garage spaces:3
New listings near 1308 E Daffodil Ct #150
- New
 $49,900Active3 beds 2 baths900 sq. ft.
328 E Harriger Way N, Layton, UT 84041
MLS# 2193386Listed by: IRON MOUNTAIN REALTY LLC - Open Thu, 11am to 2pmNew
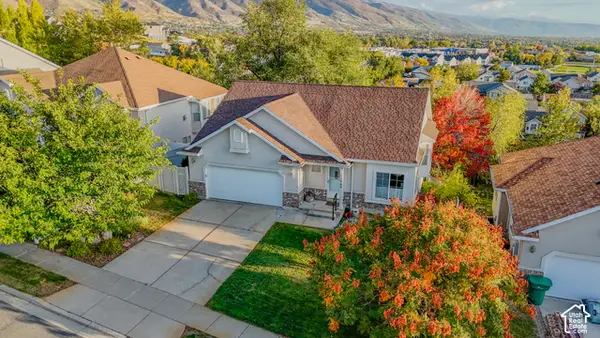 $540,000Active5 beds 3 baths2,664 sq. ft.
1196 E 3225 N, Layton, UT 84040
MLS# 2193375Listed by: LOCAL UTAH REALTY - New
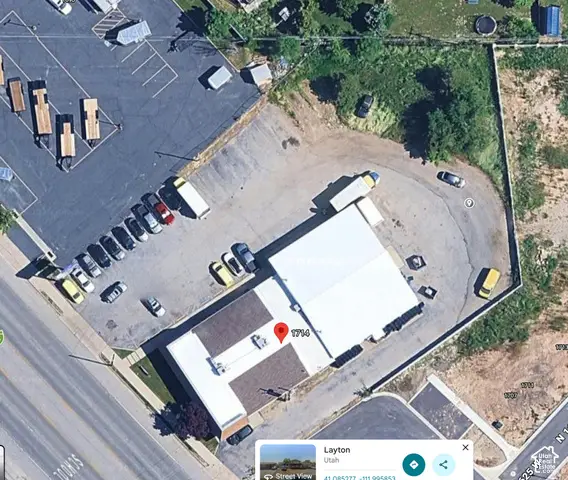 $1,200,000Active1 Acres
1714 Main St, Layton, UT 84041
MLS# 2193302Listed by: EQUITY REAL ESTATE (SELECT) - New
 $430,000Active3 beds 2 baths1,831 sq. ft.
62 Ronald Ave, Layton, UT 84041
MLS# 2193269Listed by: RE/MAX ASSOCIATES - New
 $500,000Active3 beds 3 baths2,024 sq. ft.
2163 N 10 W, Layton, UT 84041
MLS# 2193279Listed by: EQUITY REAL ESTATE (SELECT) - New
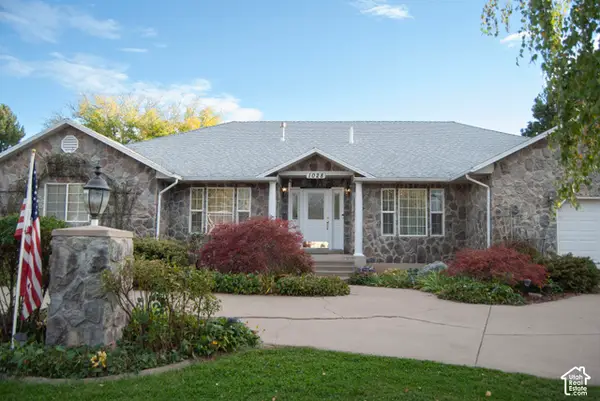 $980,000Active7 beds 5 baths5,542 sq. ft.
1028 E Gordon Ave N, Layton, UT 84040
MLS# 2193238Listed by: EQUITY REAL ESTATE (BUCKLEY) - New
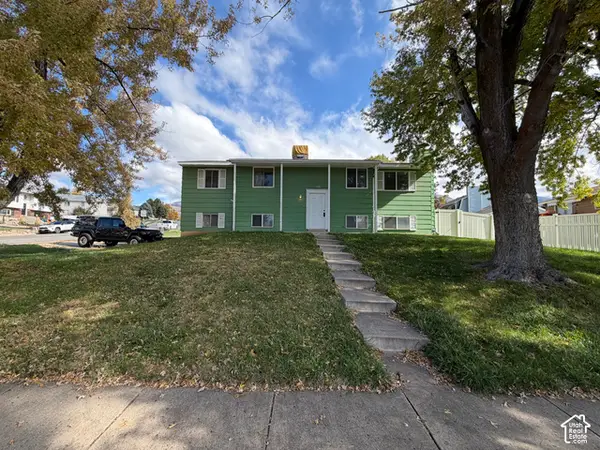 $399,900Active4 beds 3 baths1,993 sq. ft.
1388 N Nayon Dr, Layton, UT 84040
MLS# 2193211Listed by: RIDGELINE REALTY - New
 $455,000Active5 beds 2 baths2,050 sq. ft.
1874 N Matthew Dr W, Layton, UT 84041
MLS# 2193183Listed by: ULRICH REALTORS, INC. 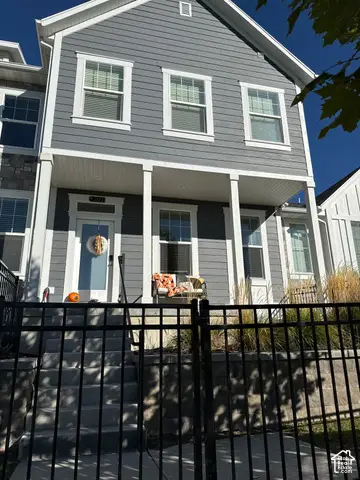 $465,000Pending3 beds 2 baths2,463 sq. ft.
2127 W 775 N, Layton, UT 84041
MLS# 2193105Listed by: CANNON & COMPANY


Protect your home and budget from life's surprises with an Assurant Home Warranty, backed by a partner that supports you through every step of homeownership. Explore Plans.
© 2023 - 2026 ERA Franchise Systems LLC. All rights reserved. ERA Franchise Systems LLC fully supports the principles of the Fair Housing Act and the Equal Opportunity Act. ERA, ERA Real Estate powered, and their respective logos are registered service marks of ERA Franchise Systems LLC. Each office is independently owned and operated.