
2163 N 10 W, Layton, UT 84041
Local realty services provided by:ERA Brokers Consolidated
2163 N 10 W,Layton, UT 84041
$500,000
- 3 Beds
- 3 Baths
- 2,024 sq. ft.
- Single family
- Active
Upcoming open houses
- Sat, Nov 0711:00 am - 01:00 pm
Listed by: victoria rubio
Office: equity real estate (select)
MLS#:2193279
Source:SL
Price summary
- Price:$500,000
- Price per sq. ft.:$247.04
About this home
Location, location, location!! Layton 3BR 2.5BA 2-car garage home on a corner lot and centrally located. New roof in September 2026. Near Hill AFB and so much more. Step in to the front sitting room. Enjoy mountain views from the east window, vaulted ceilings, neutral colors throughout this home. The dining and kitchen areas allow a visible connection with the family room. Step outdoors to a private-looking and fully fenced back yard. A delightful gazebo with shades is included and provides a great space for entertaining, BBQs, and relaxation. Upstairs, the primary bedroom features a separate shower, jetted tub, and a walk-in closet. Two more bedrooms are upstairs and the basement offers you room to grow. White vinyl fencing and a large gate on the side is a great functional layout. See photos of beautiful and colorful decorative trees and hedges at summertime! This home is ready to move into. Come see this delightful Layton home. Schedule your showing today!
Contact an agent
Home facts
- Year built:2000
- Listing ID #:2193279
- Added:1 day(s) ago
- Updated:October 28, 2026 at 12:01 PM
Rooms and interior
- Bedrooms:3
- Total bathrooms:3
- Full bathrooms:2
- Half bathrooms:1
- Rooms Total:12
- Flooring:Carpet, Laminate, Tile
- Bathrooms Description:Bath: Sep. Tub/Shower, Jetted Tub
- Kitchen Description:Disposal, Microwave, Range Hood, Range/Oven: Free Stdng.
- Basement Description:Daylight
- Living area:2,024 sq. ft.
Heating and cooling
- Cooling:Central Air
- Heating:Forced Air, Gas: Central
Structure and exterior
- Roof:Asphalt
- Year built:2000
- Building area:2,024 sq. ft.
- Lot area:0.19 Acres
- Lot Features:Corner Lot, Curb & Gutter, Fenced: Full, Flat, Road: Paved, Secluded, Sidewalks, Sprinkler: Auto-Full
- Architectural Style:Tri/Multi-Level
- Construction Materials:Brick, Stucco
- Exterior Features:Patio: Open, Porch: Open
- Levels:3 Story
Schools
- High school:Northridge
- Middle school:North Davis
- Elementary school:Lincoln
Utilities
- Water:Culinary, Water Connected
- Sewer:Sewer Connected, Sewer: Connected, Sewer: Public
Finances and disclosures
- Price:$500,000
- Price per sq. ft.:$247.04
- Tax amount:$2,440
Features and amenities
- Laundry features:Electric Dryer Hookups
- Amenities:Ceiling Fan, Closet: Walk-In, Jetted Tub, Vaulted Ceilings, Window Coverings
Parking
- Total parking spaces:4
- Parking description:2 Car Garage, Attached, Attached Garage
- Garage spaces:2
New listings near 2163 N 10 W
- New
 $49,900Active3 beds 2 baths900 sq. ft.
328 E Harriger Way N, Layton, UT 84041
MLS# 2193386Listed by: IRON MOUNTAIN REALTY LLC - Open Thu, 11am to 2pmNew
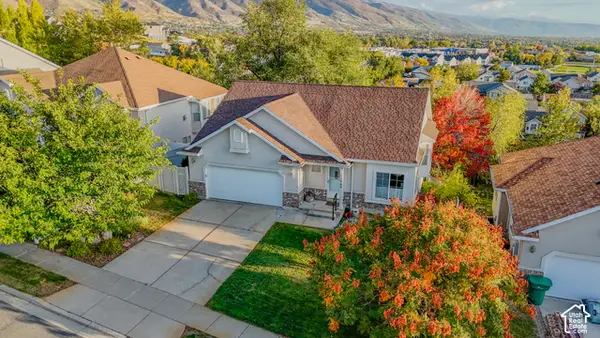 $540,000Active5 beds 3 baths2,664 sq. ft.
1196 E 3225 N, Layton, UT 84040
MLS# 2193375Listed by: LOCAL UTAH REALTY - New
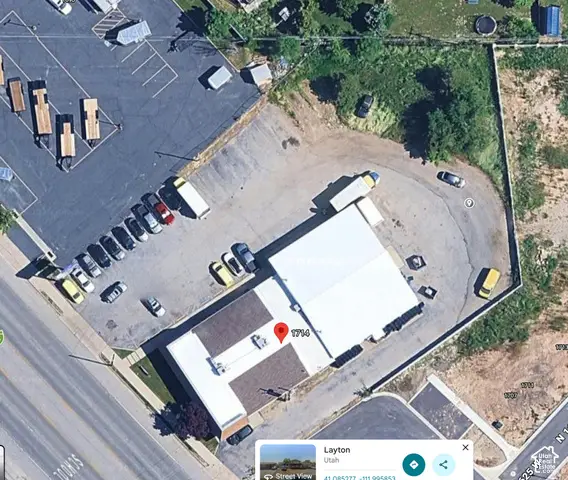 $1,200,000Active1 Acres
1714 Main St, Layton, UT 84041
MLS# 2193302Listed by: EQUITY REAL ESTATE (SELECT) - New
 $430,000Active3 beds 2 baths1,831 sq. ft.
62 Ronald Ave, Layton, UT 84041
MLS# 2193269Listed by: RE/MAX ASSOCIATES - New
 $590,000Active3 beds 3 baths2,853 sq. ft.
1308 E Daffodil Ct #150, Layton, UT 84040
MLS# 2193240Listed by: CENTURY 21 EVEREST - New
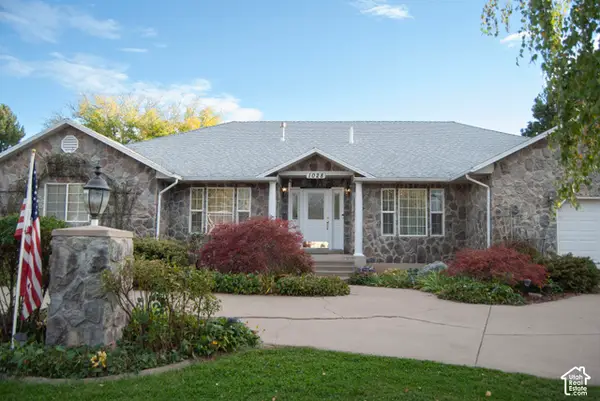 $980,000Active7 beds 5 baths5,542 sq. ft.
1028 E Gordon Ave N, Layton, UT 84040
MLS# 2193238Listed by: EQUITY REAL ESTATE (BUCKLEY) - New
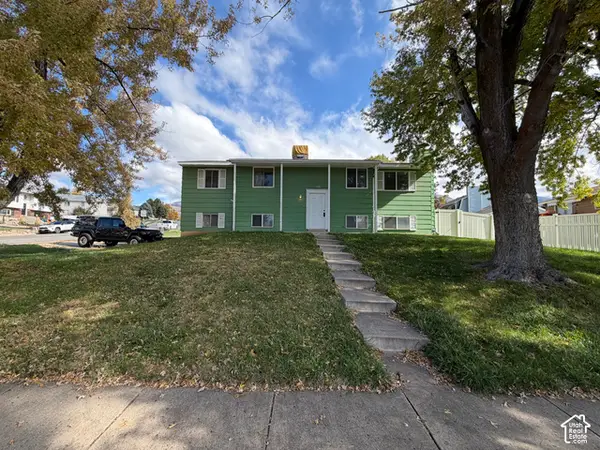 $399,900Active4 beds 3 baths1,993 sq. ft.
1388 N Nayon Dr, Layton, UT 84040
MLS# 2193211Listed by: RIDGELINE REALTY - New
 $455,000Active5 beds 2 baths2,050 sq. ft.
1874 N Matthew Dr W, Layton, UT 84041
MLS# 2193183Listed by: ULRICH REALTORS, INC. 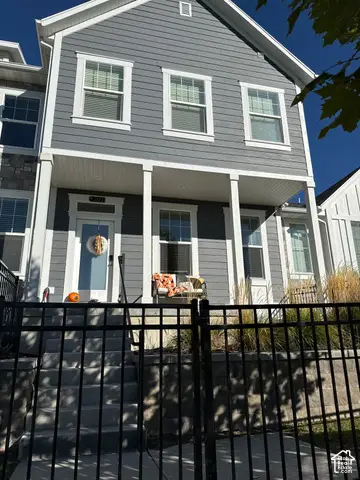 $465,000Pending3 beds 2 baths2,463 sq. ft.
2127 W 775 N, Layton, UT 84041
MLS# 2193105Listed by: CANNON & COMPANY


Protect your home and budget from life's surprises with an Assurant Home Warranty, backed by a partner that supports you through every step of homeownership. Explore Plans.
© 2023 - 2026 ERA Franchise Systems LLC. All rights reserved. ERA Franchise Systems LLC fully supports the principles of the Fair Housing Act and the Equal Opportunity Act. ERA, ERA Real Estate powered, and their respective logos are registered service marks of ERA Franchise Systems LLC. Each office is independently owned and operated.