
1295 Bridgeview Dr, Layton, UT 84041
Local realty services provided by:ERA Realty Center
Listed by: richelle dopp
Office: exp realty, llc.
MLS#:2173210
Source:SL
Price summary
- Price:$615,000
- Price per sq. ft.:$222.66
- Monthly HOA dues:$44
About this home
Welcome home to this beautifully updated 6-bedroom, 3-bathroom home in Kayscreek Estates,one of Layton's most convenient locations. This home has been meticulously maintained, updated and has a roof that is only 6 years old. You'll enjoy easy access to open space across the street and a place for the kids to play, all while having no backyard neighbors for added privacy. Inside, you'll find a thoughtfully updated interior featuring a gorgeous kitchen with modern finishes and beautifully remodeled bathrooms throughout the home. With six spacious bedrooms and multiple living areas, there's plenty of room for everyone to spread out and enjoy. Step outside to a meticulously landscaped yard designed for both relaxation and entertaining. The backyard also includes a powered storage shed, making it the perfect space for a workshop, hobby area, or extra storage. Located within walking distance of both the elementary school and junior high, this home offers the ideal combination of comfort, convenience, and location. With its extensive updates, spacious layout, and hard-to-find privacy, this is one you won't want to miss!...
Contact an agent
Home facts
- Year built:1998
- Subdivision & Development:KAYSCREEK ESTATES
- Listing ID #:2173210
- Added:20 day(s) ago
- Updated:August 11, 2026 at 11:57 AM
Rooms and interior
- Bedrooms:6
- Total bathrooms:3
- Full bathrooms:3
- Rooms Total:14
- Flooring:Carpet, Hardwood, Tile
- Bathrooms Description:Bath: Sep. Tub/Shower
- Kitchen Description:Disposal, Range/Oven: Free Stdng., Refrigerator
- Basement Description:Full
- Living area:2,762 sq. ft.
Heating and cooling
- Cooling:Central Air
- Heating:Forced Air, Gas: Central
Structure and exterior
- Roof:Asphalt
- Year built:1998
- Building area:2,762 sq. ft.
- Lot area:0.18 Acres
- Lot Features:Curb & Gutter, Fenced: Full, Flat, Sidewalks, Sprinkler: Auto-Full
- Architectural Style:Rambler/Ranch
- Construction Materials:Aluminum, Brick, Stucco
- Exterior Features:Bay Box Windows, Entry (Foyer), Lighting
- Levels:2 Story
Schools
- High school:Davis
- Middle school:Shoreline Jr High
- Elementary school:Heritage
Utilities
- Water:Culinary
- Sewer:Sewer Connected, Sewer: Connected, Sewer: Public
Finances and disclosures
- Price:$615,000
- Price per sq. ft.:$222.66
- Tax amount:$2,436
Features and amenities
- Laundry features:Dryer, Electric Dryer Hookups, Washer
- Amenities:Biking Trails, Closet: Walk-In, French Doors, Pets Permitted, Picnic Area, Playground, Vaulted Ceilings
Parking
- Total parking spaces:6
- Parking description:2 Car Garage, Attached Garage
- Garage spaces:2
New listings near 1295 Bridgeview Dr
- New
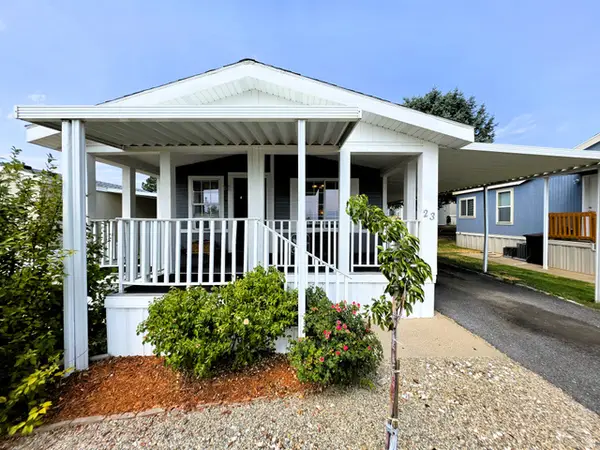 $82,000Active3 beds 2 baths1,200 sq. ft.
23 N Lakeview Dr, Layton, UT 84041
MLS# 2177895Listed by: REAL ESTATE ESSENTIALS - New
 $635,000Active3 beds 4 baths2,750 sq. ft.
1578 E Maple Way, Layton, UT 84040
MLS# 2177827Listed by: RE/MAX ASSOCIATES - New
 $454,900Active3 beds 4 baths2,003 sq. ft.
2189 N 525 W, Layton, UT 84041
MLS# 2177802Listed by: ULRICH REALTORS, INC. - Open Wed, 1 to 4pmNew
 $432,893Active3 beds 3 baths1,785 sq. ft.
1650 N Main St, Layton, UT 84041
MLS# 2177739Listed by: HOLMES HOMES REALTY - New
 $409,000Active4 beds 2 baths2,310 sq. ft.
1765 Alfred Dr, Layton, UT 84041
MLS# 2177723Listed by: JUPIDOOR LLC - New
 $774,900Active5 beds 5 baths3,519 sq. ft.
1330 E 850 N, Layton, UT 84041
MLS# 2177729Listed by: CASTLECREEK REAL ESTATE - New
 $495,000Active4 beds 3 baths2,602 sq. ft.
579 E Gentile S, Layton, UT 84041
MLS# 2177697Listed by: BY-THE-NUMBERS REAL ESTATE, INC - New
 $619,000Active6 beds 4 baths2,602 sq. ft.
1064 E 1500 N, Layton, UT 84040
MLS# 2177489Listed by: REAL ESTATE ESSENTIALS - Open Sat, 11am to 1pmNew
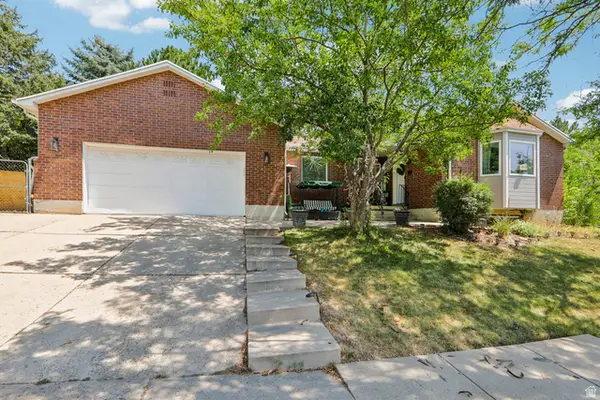 $585,000Active5 beds 3 baths2,940 sq. ft.
2112 N Sunset Dr, Layton, UT 84040
MLS# 2177318Listed by: REDFIN CORPORATION - New
 $405,000Active4 beds 2 baths2,250 sq. ft.
1835 N Afton Cir, Layton, UT 84041
MLS# 2177197Listed by: EXIT REALTY ADVANTAGE


Protect your home and budget from life's surprises with an Assurant Home Warranty, backed by a partner that supports you through every step of homeownership. Explore Plans.
© 2023 - 2026 ERA Franchise Systems LLC. All rights reserved. ERA Franchise Systems LLC fully supports the principles of the Fair Housing Act and the Equal Opportunity Act. ERA, ERA Real Estate powered, and their respective logos are registered service marks of ERA Franchise Systems LLC. Each office is independently owned and operated.