
2119 E Oak Ln, Layton, UT 84040
Local realty services provided by:ERA Realty Center
2119 E Oak Ln,Layton, UT 84040
$1,174,990
- 6 Beds
- 4 Baths
- 4,738 sq. ft.
- Single family
- Active
Listed by: christine anderson
Office: exp realty, llc.
MLS#:2189009
Source:SL
Price summary
- Price:$1,174,990
- Price per sq. ft.:$247.99
About this home
Welcome to an exceptional retreat in the coveted Sleepy Hollow neighborhood of East Layton, where timeless charm meets thoughtful, fully updated luxury. This remarkable home has been extensively transformed, with approximately $300,000 invested by the sellers in updates throughout the property. Every detail has been thoughtfully considered to create a home that is as beautiful as it is functional. Set in one of East Layton's most sought-after neighborhoods, the property offers a rare combination of privacy, space, and natural beauty. Step into the backyard and you may find yourself sharing the view with a family of deer that regularly make the property their home, creating a peaceful, almost storybook setting. Inside, the home is designed for both everyday living and unforgettable entertaining. A dedicated home gym provides a private space to train without leaving home, while the impressive theater room creates the perfect setting for movie nights, game days, and gatherings with family and friends. From the extensive updates to the exceptional amenities and beautiful natural surroundings, this is more than a home-it is an East Layton lifestyle. Opportunities to own a thoughtfully renovated property in the highly coveted Sleepy Hollow subdivision are rare. Come experience the privacy, character, and elevated living and this exceptional property has to offer.Park City Living without the Park City Price Tag....
Contact an agent
Home facts
- Year built:1998
- Subdivision & Development:SLEEPY HOLLOW
- Listing ID #:2189009
- Added:1 day(s) ago
- Updated:October 03, 2026 at 11:35 AM
Rooms and interior
- Bedrooms:6
- Total bathrooms:4
- Full bathrooms:3
- Half bathrooms:1
- Rooms Total:21
- Flooring:Carpet, Hardwood, Tile
- Bathrooms Description:Bath: Sep. Tub/Shower, Jetted Tub
- Kitchen Description:Disposal, Range/Oven: Built-In, Range: Gas, Silestone Countertops
- Basement Description:Daylight, Full
- Living area:4,738 sq. ft.
Heating and cooling
- Cooling:Central Air
- Heating:Forced Air, Gas: Central
Structure and exterior
- Roof:Asphalt
- Year built:1998
- Building area:4,738 sq. ft.
- Lot area:0.72 Acres
- Lot Features:Curb & Gutter, Private, Road: Paved, Secluded, Sprinkler: Auto-Full, Terrain: Mountain, Wooded
- Construction Materials:Brick, Stucco
- Exterior Features:Entry (Foyer), Lighting, Porch: Open, Walkout
- Levels:3 Story
Schools
- High school:Northridge
- Middle school:Central Davis
- Elementary school:East Layton
Utilities
- Water:Culinary, Secondary, Water Connected
- Sewer:Sewer Connected, Sewer: Connected, Sewer: Public
Finances and disclosures
- Price:$1,174,990
- Price per sq. ft.:$247.99
Features and amenities
- Laundry features:Electric Dryer Hookups
- Amenities:Central Vacuum, Closet: Walk-In, Den/Office, French Doors, Gas Logs, Jetted Tub, Theater Room, Vaulted Ceilings
Parking
- Total parking spaces:2
- Parking description:2 Car Garage, Attached, Attached Garage, Garage Door Opener, Rv Parking
- Garage spaces:2
New listings near 2119 E Oak Ln
- New
 $155,000Active3 beds 3 baths1,848 sq. ft.
261 Lakeview, Layton, UT 84041
MLS# 2189068Listed by: COLDWELL BANKER REALTY (UNION HEIGHTS) - New
 $1,400,000Active1 Acres
1714 N Main St, Layton, UT 84041
MLS# 2189050Listed by: EQUITY REAL ESTATE (SELECT) - Open Sat, 11am to 4pmNew
 $928,445Active5 beds 3 baths3,672 sq. ft.
3378 W 900 N #130, Layton, UT 84041
MLS# 2188899Listed by: RE/MAX ASSOCIATES - New
 $684,900Active4 beds 3 baths3,400 sq. ft.
1664 E Gordon Ave E, Layton, UT 84040
MLS# 2188889Listed by: PINPOINT REAL ESTATE - New
 $744,900Active4 beds 3 baths3,746 sq. ft.
1179 N 3150 E, Layton, UT 84040
MLS# 2188845Listed by: REALTYPATH LLC (PRO) - New
 $104,900Active3 beds 2 baths1,200 sq. ft.
96 Barrington Way, Layton, UT 84041
MLS# 2188852Listed by: REAL ESTATE ESSENTIALS - New
 $557,000Active5 beds 3 baths2,892 sq. ft.
850 W 2350 N, Layton, UT 84041
MLS# 2188859Listed by: EQUITY REAL ESTATE (SELECT) - New
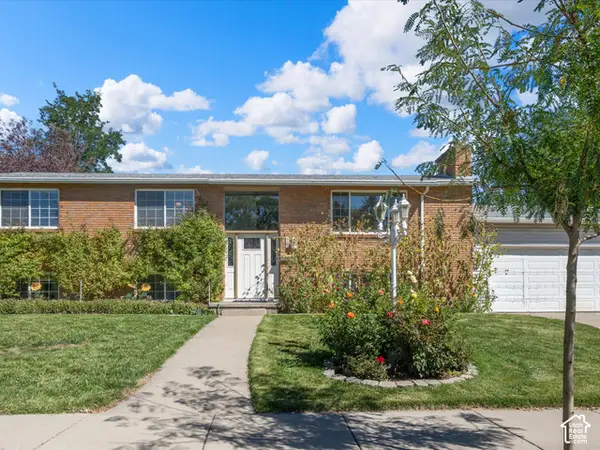 $495,000Active5 beds 3 baths2,550 sq. ft.
79 S Talbot Dr E, Layton, UT 84041
MLS# 2188721Listed by: RE/MAX ASSOCIATES - New
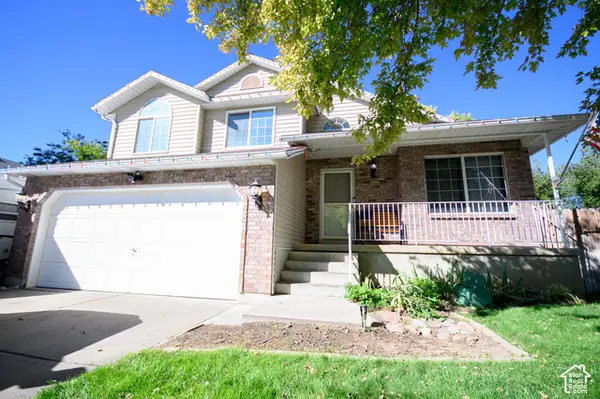 $515,000Active4 beds 3 baths1,959 sq. ft.
2275 N 1125 E, Layton, UT 84040
MLS# 2188579Listed by: BETTER HOMES AND GARDENS REAL ESTATE MOMENTUM (KAYSVILLE)


Protect your home and budget from life's surprises with an Assurant Home Warranty, backed by a partner that supports you through every step of homeownership. Explore Plans.
© 2023 - 2026 ERA Franchise Systems LLC. All rights reserved. ERA Franchise Systems LLC fully supports the principles of the Fair Housing Act and the Equal Opportunity Act. ERA, ERA Real Estate powered, and their respective logos are registered service marks of ERA Franchise Systems LLC. Each office is independently owned and operated.