
261 Lakeview, Layton, UT 84041
Local realty services provided by:ERA Brokers Consolidated
261 Lakeview,Layton, UT 84041
$155,000
- 3 Beds
- 3 Baths
- 1,848 sq. ft.
- Mobile / Manufactured
- Active
Listed by: jonathan elggren
Office: coldwell banker realty (union heights)
MLS#:2189068
Source:SL
Price summary
- Price:$155,000
- Price per sq. ft.:$83.87
- Monthly HOA dues:$1,299
About this home
Enjoy stunning views and exceptional space in this premium Marlette-built home, featuring 3 bedrooms and 2.5 baths. The floor plan offers a dedicated dining area, a large laundry room with a utility sink, large walk-in closets, and a primary suite with an adjoining flex room-ideal as a home office or easily converted into an additional bedroom. A furnace and central A/C added in 2020 ensure year-round efficiency. Set on one of the few lots with a private fenced yard and an enclosed deck, this property offers ideal outdoor living. Exceptional parking accommodates up to 6 vehicles plus an enclosed carport, while three storage sheds offer ample room for tools, gear, and hobbies.
Contact an agent
Home facts
- Year built:1995
- Subdivision & Development:ROLLING HILLS ESTATES
- Listing ID #:2189068
- Added:1 day(s) ago
- Updated:October 03, 2026 at 12:42 PM
Rooms and interior
- Bedrooms:3
- Total bathrooms:3
- Full bathrooms:2
- Half bathrooms:1
- Rooms Total:12
- Flooring:Carpet
- Kitchen Description:Disposal, Oven: Gas, Portable Dishwasher, Range/Oven: Free Stdng., Refrigerator
- Living area:1,848 sq. ft.
Heating and cooling
- Cooling:Central Air
- Heating:Gas: Central
Structure and exterior
- Roof:Asphalt
- Year built:1995
- Building area:1,848 sq. ft.
- Lot Features:Sprinkler: Auto-Full
- Architectural Style:Mobile Home
- Construction Materials:Asphalt
- Levels:1 Story
Schools
- High school:Northridge
- Middle school:North Layton
- Elementary school:Lincoln
Utilities
- Water:Culinary, Water Connected
- Sewer:Sewer Connected, Sewer: Connected
Finances and disclosures
- Price:$155,000
- Price per sq. ft.:$83.87
Features and amenities
- Amenities:Closet: Walk-In, Management, Pet Rules, Picnic Area, Playground, Pool, Storage
- Pool features:Heated, In Ground
Parking
- Total parking spaces:7
- Parking description:Covered, Parking: Uncovered
- Carport spaces:1
New listings near 261 Lakeview
- New
 $1,400,000Active1 Acres
1714 N Main St, Layton, UT 84041
MLS# 2189050Listed by: EQUITY REAL ESTATE (SELECT) - New
 $1,174,990Active6 beds 4 baths4,738 sq. ft.
2119 E Oak Ln, Layton, UT 84040
MLS# 2189009Listed by: EXP REALTY, LLC - Open Sat, 11am to 4pmNew
 $928,445Active5 beds 3 baths3,672 sq. ft.
3378 W 900 N #130, Layton, UT 84041
MLS# 2188899Listed by: RE/MAX ASSOCIATES - New
 $684,900Active4 beds 3 baths3,400 sq. ft.
1664 E Gordon Ave E, Layton, UT 84040
MLS# 2188889Listed by: PINPOINT REAL ESTATE - New
 $744,900Active4 beds 3 baths3,746 sq. ft.
1179 N 3150 E, Layton, UT 84040
MLS# 2188845Listed by: REALTYPATH LLC (PRO) - New
 $104,900Active3 beds 2 baths1,200 sq. ft.
96 Barrington Way, Layton, UT 84041
MLS# 2188852Listed by: REAL ESTATE ESSENTIALS - New
 $557,000Active5 beds 3 baths2,892 sq. ft.
850 W 2350 N, Layton, UT 84041
MLS# 2188859Listed by: EQUITY REAL ESTATE (SELECT) - New
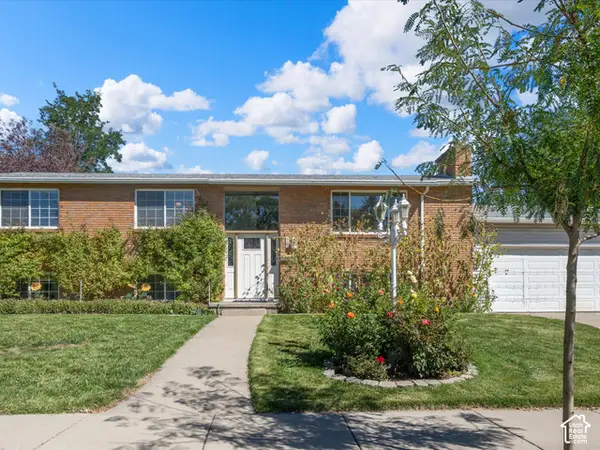 $495,000Active5 beds 3 baths2,550 sq. ft.
79 S Talbot Dr E, Layton, UT 84041
MLS# 2188721Listed by: RE/MAX ASSOCIATES - New
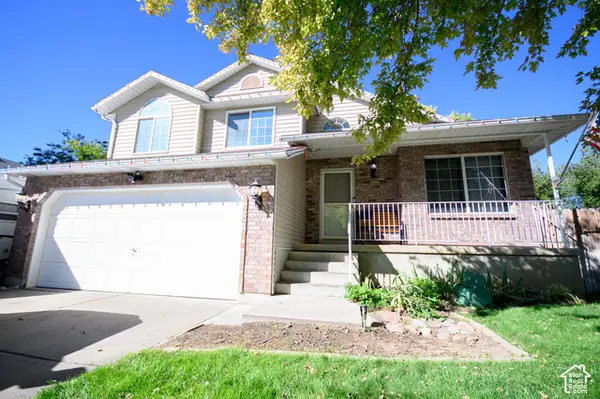 $515,000Active4 beds 3 baths1,959 sq. ft.
2275 N 1125 E, Layton, UT 84040
MLS# 2188579Listed by: BETTER HOMES AND GARDENS REAL ESTATE MOMENTUM (KAYSVILLE)


Protect your home and budget from life's surprises with an Assurant Home Warranty, backed by a partner that supports you through every step of homeownership. Explore Plans.
© 2023 - 2026 ERA Franchise Systems LLC. All rights reserved. ERA Franchise Systems LLC fully supports the principles of the Fair Housing Act and the Equal Opportunity Act. ERA, ERA Real Estate powered, and their respective logos are registered service marks of ERA Franchise Systems LLC. Each office is independently owned and operated.