
2482 W Sunset Way, Layton, UT 84041
Local realty services provided by:ERA Realty Center
2482 W Sunset Way,Layton, UT 84041
$725,000
- 5 Beds
- 4 Baths
- 3,971 sq. ft.
- Single family
- Active
Listed by: nicholas b stone
Office: simple choice real estate
MLS#:2194889
Source:SL
Price summary
- Price:$725,000
- Price per sq. ft.:$182.57
- Monthly HOA dues:$60
About this home
Built in 2020, this 5-bed, 3.5-bath rambler in Layton's Harmony Place offers easy main-floor living. A vaulted entry opens to a bright great room with ample space for entertaining. The kitchen has custom cabinetry, quartz counters, a gas range, stainless appliances and a large island open to the dining area. The main-level primary suite has a vaulted ceiling, a bay window, a freestanding soaking tub, a separate glass shower, a double vanity and a walk-in closet. A den/office and half bath round out the main floor. Upstairs a bonus level includes two bedrooms and a full bath. The finished daylight basement has a large family room, two more bedrooms and a bath. Outside you'll find an open patio with a pergola, a partially fenced yard, solar panels and a 2-car garage. Square footage figures are provided as a courtesy estimate only and were obtained from county records . Buyer is advised to obtain an independent measurement.
Contact an agent
Home facts
- Year built:2020
- Subdivision & Development:HARMONY PLACE
- Listing ID #:2194889
- Added:1 day(s) ago
- Updated:November 06, 2026 at 02:57 AM
Rooms and interior
- Bedrooms:5
- Total bathrooms:4
- Full bathrooms:2
- Half bathrooms:1
- Rooms Total:14
- Flooring:Carpet, Tile
- Bathrooms Description:Bath: Sep. Tub/Shower
- Kitchen Description:Microwave, Range: Gas
- Basement Description:Daylight
- Living area:3,971 sq. ft.
Heating and cooling
- Cooling:Central Air
- Heating:Forced Air
Structure and exterior
- Roof:Asphalt
- Year built:2020
- Building area:3,971 sq. ft.
- Lot area:0.17 Acres
- Lot Features:Curb & Gutter, Fenced: Partial, Sidewalks, Sprinkler: Auto-Partial
- Architectural Style:Rambler/Ranch
- Construction Materials:Cement Siding, Stone, Stucco
- Exterior Features:Patio: Open
- Levels:3 Story
Schools
- High school:Layton
- Middle school:Shoreline Jr High
- Elementary school:Sunburst Elementary
Utilities
- Water:Culinary, Secondary, Water Connected
- Sewer:Sewer Connected, Sewer: Connected
Finances and disclosures
- Price:$725,000
- Price per sq. ft.:$182.57
- Tax amount:$3,300
Features and amenities
- Amenities:Ceiling Fan, Gazebo, Pets Permitted, Picnic Area, Water Softener Owned, Window Coverings
Parking
- Total parking spaces:2
- Parking description:2 Car Garage, Built-In
- Garage spaces:2
New listings near 2482 W Sunset Way
- Open Sat, 3 to 4:30pmNew
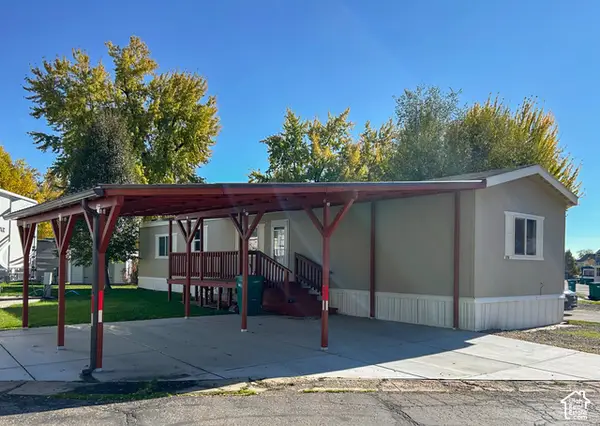 $67,900Active3 beds 2 baths1,100 sq. ft.
231 N Main St #17G, Layton, UT 84041
MLS# 2194959Listed by: REAL BROKER, LLC - New
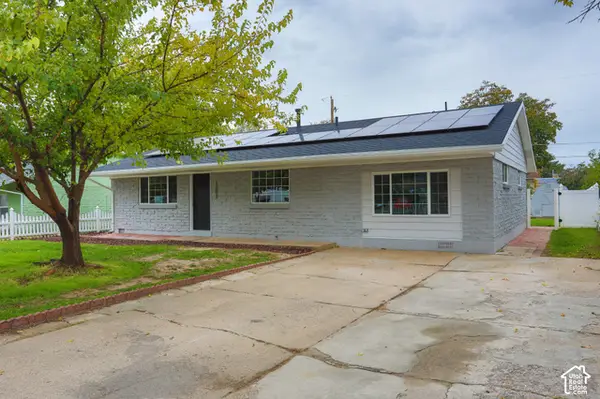 $449,900Active3 beds 2 baths1,751 sq. ft.
1303 N Sherma Ave, Layton, UT 84041
MLS# 2194935Listed by: DIMENSION REALTY SERVICES (SALT LAKE CITY) - New
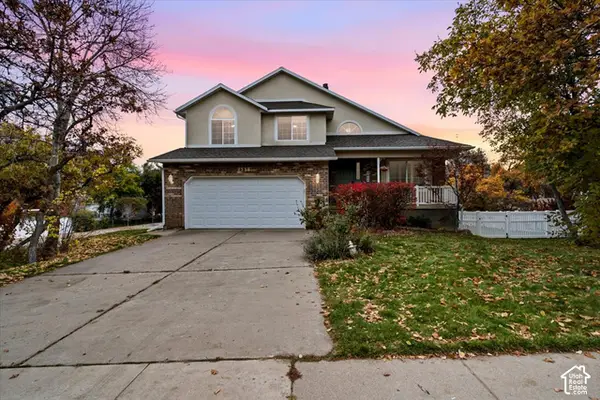 $637,000Active5 beds 4 baths2,871 sq. ft.
2538 E 3750 N, Layton, UT 84040
MLS# 2194906Listed by: EQUITY REAL ESTATE (BUCKLEY) - Open Fri, 1 to 6pmNew
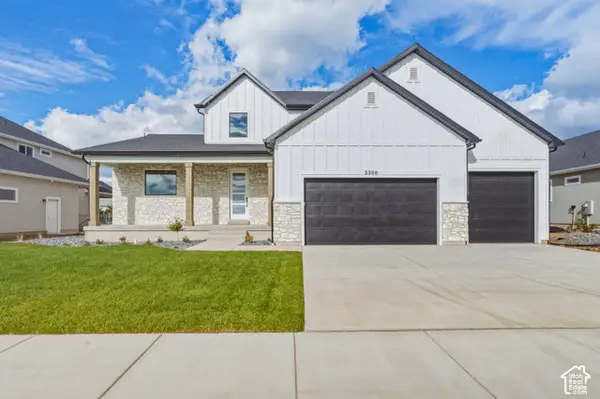 $934,200Active4 beds 3 baths3,904 sq. ft.
3388 W 900 N #131, Layton, UT 84041
MLS# 2194895Listed by: RE/MAX ASSOCIATES 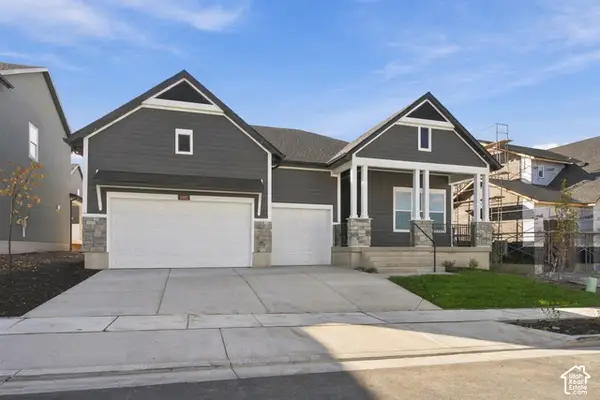 $799,980Active3 beds 2 baths4,130 sq. ft.
1302 E Amaryllis Way #557, Layton, UT 84040
MLS# 2193013Listed by: WEEKLEY HOMES, LLC- New
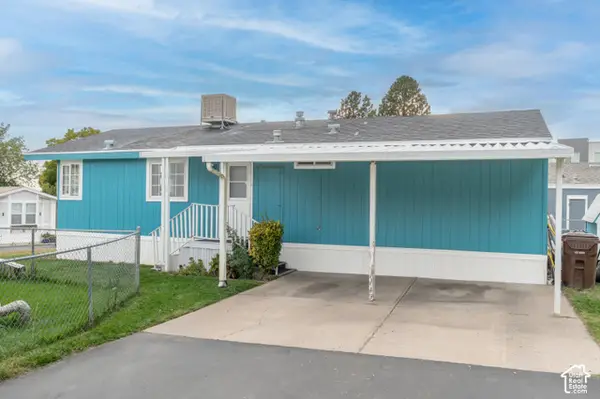 $86,900Active3 beds 2 baths1,100 sq. ft.
93 Barrington, Magna, UT 84044
MLS# 2194814Listed by: UTAH KEY REAL ESTATE, LLC - Open Sat, 11am to 1pmNew
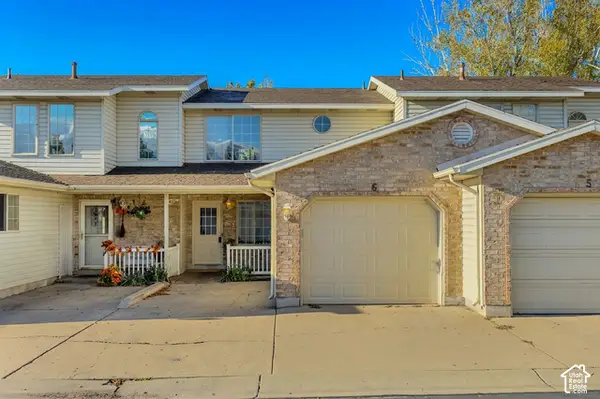 $329,900Active3 beds 2 baths1,190 sq. ft.
438 E Rosewood Ln #6, Layton, UT 84041
MLS# 2194851Listed by: KW WESTFIELD - New
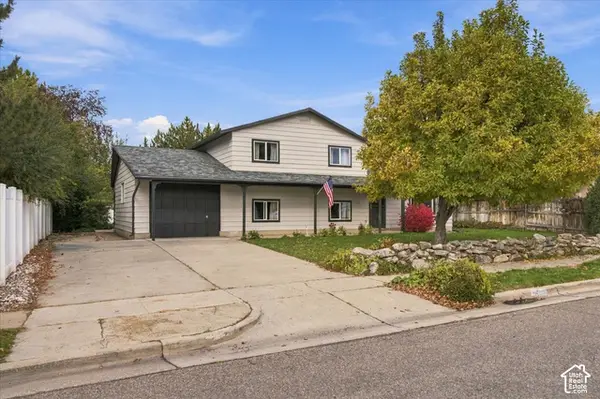 $350,000Active3 beds 2 baths1,677 sq. ft.
567 Lindsay St, Layton, UT 84041
MLS# 2194716Listed by: BETTER HOMES AND GARDENS REAL ESTATE MOMENTUM (KAYSVILLE) - New
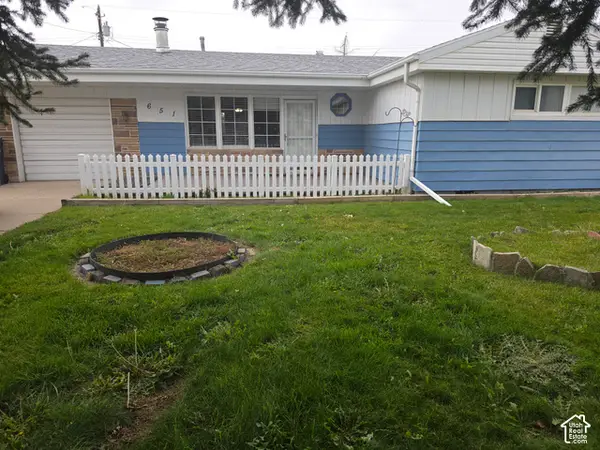 $332,500Active3 beds 1 baths1,075 sq. ft.
651 Sherwood Dr, Layton, UT 84041
MLS# 2194701Listed by: UTAH SELECT REALTY PC


Protect your home and budget from life's surprises with an Assurant Home Warranty, backed by a partner that supports you through every step of homeownership. Explore Plans.
© 2023 - 2026 ERA Franchise Systems LLC. All rights reserved. ERA Franchise Systems LLC fully supports the principles of the Fair Housing Act and the Equal Opportunity Act. ERA, ERA Real Estate powered, and their respective logos are registered service marks of ERA Franchise Systems LLC. Each office is independently owned and operated.