
3388 W 900 N #131, Layton, UT 84041
Local realty services provided by:ERA Realty Center
3388 W 900 N #131,Layton, UT 84041
$934,200
- 4 Beds
- 3 Baths
- 3,904 sq. ft.
- Single family
- Active
Upcoming open houses
- Fri, Nov 0601:00 pm - 06:00 pm
- Sat, Nov 0711:00 am - 04:00 pm
Listed by: blake smithing
Office: re/max associates
MLS#:2194895
Source:SL
Price summary
- Price:$934,200
- Price per sq. ft.:$239.29
About this home
Brand new move in ready Tatum Floorplan features an extra Deep 3rd car Garage and Covered Patio .Come see the difference in our finishes and details! With a walkout basement, this home is perfect for a future ADU. Black Windows, Glass Front Door, Custom Range Hood and an Oversized Island are some of the small touches that make this a great custom home. No HOA! Front yard landscaping included! Ask about our amazing builder incentives!
Contact an agent
Home facts
- Year built:2026
- Subdivision & Development:ESTATES AT MAJOR FARMS
- Listing ID #:2194895
- Added:1 day(s) ago
- Updated:November 06, 2026 at 02:57 AM
Rooms and interior
- Bedrooms:4
- Total bathrooms:3
- Full bathrooms:1
- Half bathrooms:1
- Rooms Total:14
- Flooring:Carpet
- Basement Description:Full, Walk-Out Access
- Living area:3,904 sq. ft.
Heating and cooling
- Cooling:Central Air
- Heating:Forced Air
Structure and exterior
- Roof:Asphalt
- Year built:2026
- Building area:3,904 sq. ft.
- Lot area:0.23 Acres
- Lot Features:Sprinkler: Auto-Partial
- Construction Materials:Cement Siding, Stone, Stucco
- Exterior Features:Basement Entrance, Covered, Patio: Covered, Walkout
- Levels:3 Story
Schools
- High school:Layton
- Middle school:Legacy
- Elementary school:Sand Springs
Utilities
- Water:Culinary, Secondary, Water Connected
- Sewer:Sewer Connected, Sewer: Connected, Sewer: Public
Finances and disclosures
- Price:$934,200
- Price per sq. ft.:$239.29
- Tax amount:$1
Features and amenities
- Laundry features:Electric Dryer Hookups
- Amenities:Closet: Walk-In
Parking
- Total parking spaces:4
- Parking description:4 Car Garage, Extra Length
- Garage spaces:4
New listings near 3388 W 900 N #131
- Open Sat, 3 to 4:30pmNew
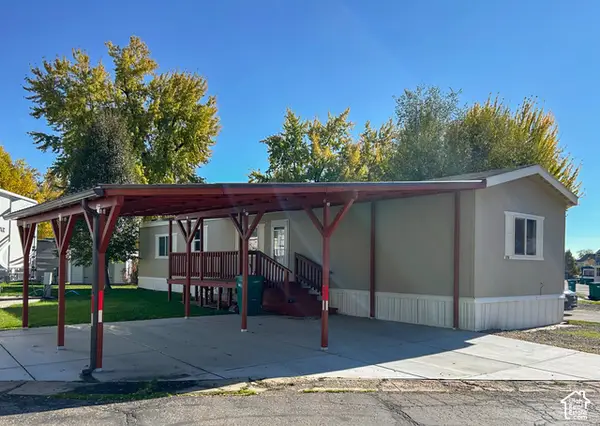 $67,900Active3 beds 2 baths1,100 sq. ft.
17 N Grover St, Layton, UT 84041
MLS# 2194959Listed by: REAL BROKER, LLC - New
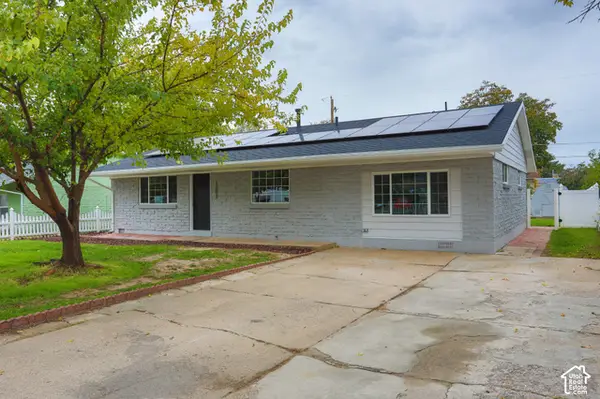 $449,900Active3 beds 2 baths1,751 sq. ft.
1303 N Sherma Ave, Layton, UT 84041
MLS# 2194935Listed by: DIMENSION REALTY SERVICES (SALT LAKE CITY) - New
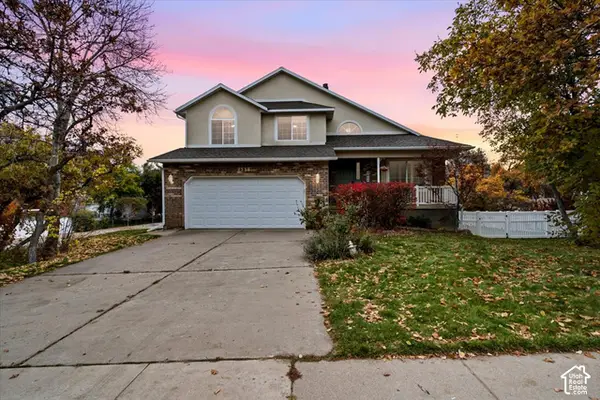 $637,000Active5 beds 4 baths2,871 sq. ft.
2538 E 3750 N, Layton, UT 84040
MLS# 2194906Listed by: EQUITY REAL ESTATE (BUCKLEY) - New
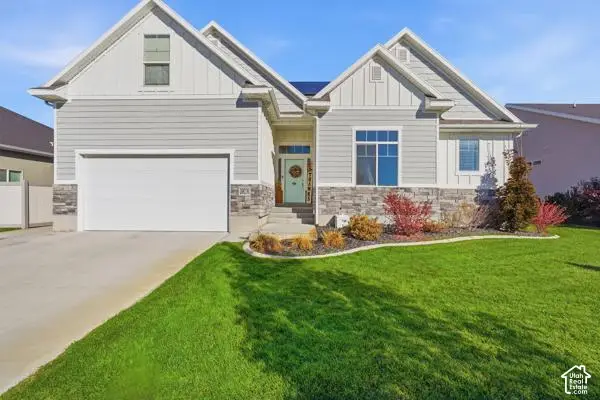 $725,000Active5 beds 4 baths3,971 sq. ft.
2482 W Sunset Way, Layton, UT 84041
MLS# 2194889Listed by: SIMPLE CHOICE REAL ESTATE 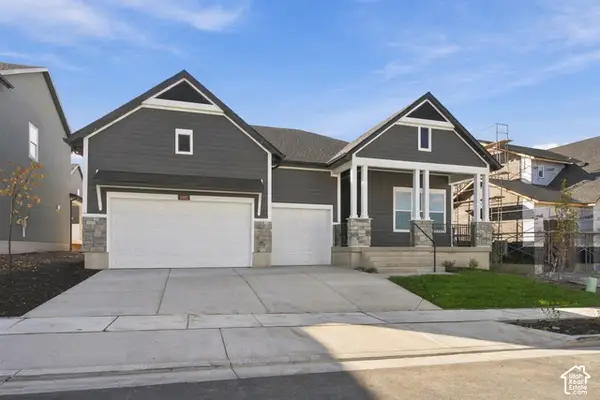 $799,980Active3 beds 2 baths4,130 sq. ft.
1302 E Amaryllis Way #557, Layton, UT 84040
MLS# 2193013Listed by: WEEKLEY HOMES, LLC- New
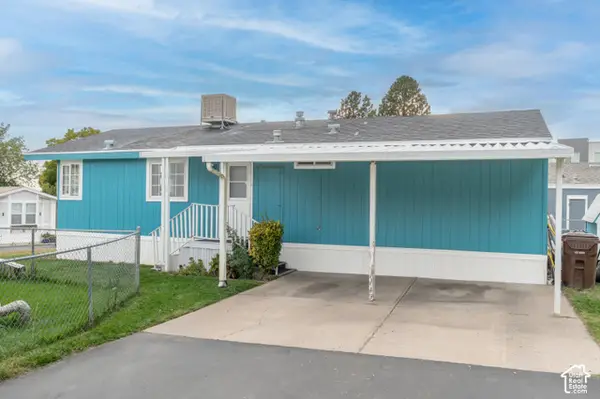 $86,900Active3 beds 2 baths1,100 sq. ft.
93 Barrington, Magna, UT 84044
MLS# 2194814Listed by: UTAH KEY REAL ESTATE, LLC - Open Sat, 11am to 1pmNew
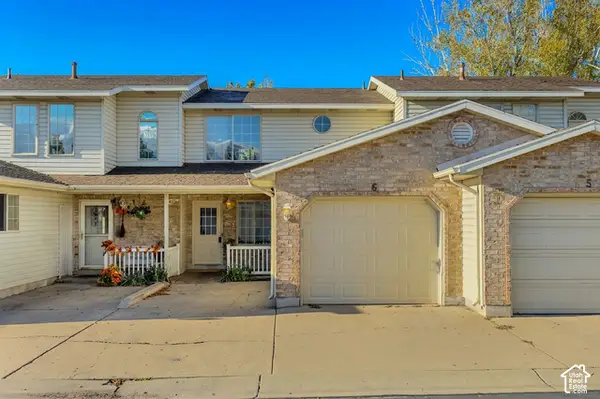 $329,900Active3 beds 2 baths1,190 sq. ft.
438 E Rosewood Ln #6, Layton, UT 84041
MLS# 2194851Listed by: KW WESTFIELD - New
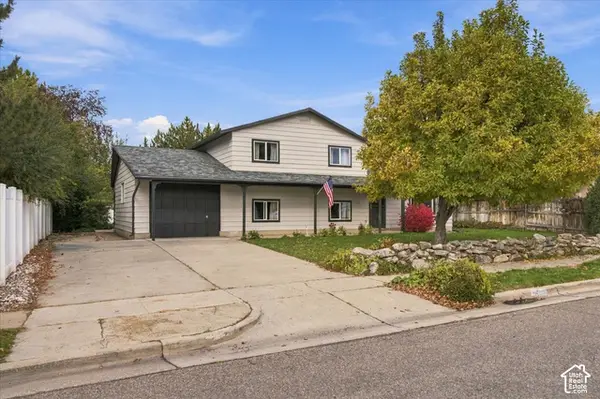 $350,000Active3 beds 2 baths1,677 sq. ft.
567 Lindsay St, Layton, UT 84041
MLS# 2194716Listed by: BETTER HOMES AND GARDENS REAL ESTATE MOMENTUM (KAYSVILLE) - New
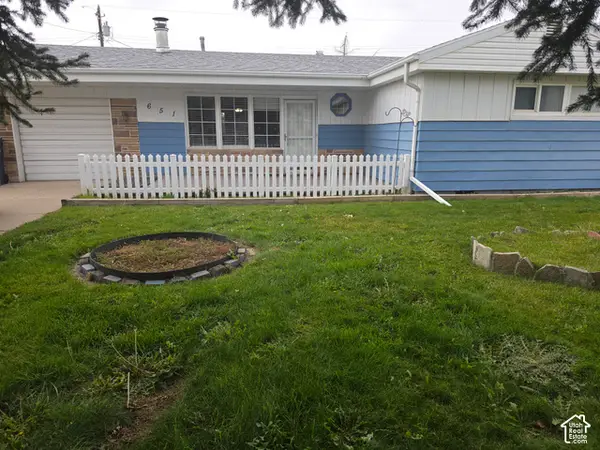 $332,500Active3 beds 1 baths1,075 sq. ft.
651 Sherwood Dr, Layton, UT 84041
MLS# 2194701Listed by: UTAH SELECT REALTY PC


Protect your home and budget from life's surprises with an Assurant Home Warranty, backed by a partner that supports you through every step of homeownership. Explore Plans.
© 2023 - 2026 ERA Franchise Systems LLC. All rights reserved. ERA Franchise Systems LLC fully supports the principles of the Fair Housing Act and the Equal Opportunity Act. ERA, ERA Real Estate powered, and their respective logos are registered service marks of ERA Franchise Systems LLC. Each office is independently owned and operated.