
2765 W Lindi Way N, Layton, UT 84041
Local realty services provided by:ERA Realty Center
2765 W Lindi Way N,Layton, UT 84041
$549,900
- 4 Beds
- 3 Baths
- 2,662 sq. ft.
- Single family
- Active
Listed by: rodney j medeiros, stephen m stringham
Office: equity real estate (select)
MLS#:2174691
Source:SL
Price summary
- Price:$549,900
- Price per sq. ft.:$206.57
About this home

CLEAN, UPDATED, NO DEFERRED MAINTENANCE....THE HOME YOU WANT TO SEE! This home has been loved and well taken care of. The main level welcomes you with modern luxury vinyl plank flooring, stylish custom shiplap accents, and a stunning kitchen complete with premium stainless steel appliances and durable Corian countertops. The windows were replaced with energy-efficient vinyl windows, the roof was replaced 10 years ago, the furnace and AC were replaced in 2025, AND the entire basement was finished 1.5 years ago with a large family room and separate dedicated game room. The basement truly provides the ultimate setup for movie nights, hobbies, or hosting guests! The backyard has a large covered patio, gazebo, shed, and firepit. In addition to the 2 car garage there is an extra covered parking structure out front to keep your additional vehicles completely protected from the weather. This is one house you don't want to miss! Give us a call today to schedule your private showing.
Contact an agent
Home facts
- Year built:1996
- Listing ID #:2174691
- Added:9 day(s) ago
- Updated:August 07, 2026 at 11:19 AM
Rooms and interior
- Bedrooms:4
- Total bathrooms:3
- Full bathrooms:1
- Rooms Total:13
- Flooring:Carpet, Tile
- Kitchen Description:Disposal, Kitchen: Updated, Microwave, Range Hood, Range/Oven: Free Stdng.
- Basement Description:Full
- Living area:2,662 sq. ft.
Heating and cooling
- Cooling:Central Air
- Heating:Gas: Central
Structure and exterior
- Roof:Asphalt
- Year built:1996
- Building area:2,662 sq. ft.
- Lot area:0.18 Acres
- Lot Features:Curb & Gutter, Fenced: Full, Road: Paved, Sidewalks, Sprinkler: Auto-Full
- Architectural Style:Rambler/Ranch
- Construction Materials:Brick
- Exterior Features:Awning(s), Bay Box Windows, Covered, Out Buildings, Patio: Covered
- Levels:2 Story
Schools
- High school:Layton
- Middle school:Legacy
- Elementary school:Sand Springs
Utilities
- Water:Culinary, Water Connected
- Sewer:Sewer Connected, Sewer: Connected, Sewer: Public
Finances and disclosures
- Price:$549,900
- Price per sq. ft.:$206.57
- Tax amount:$2,589
Features and amenities
- Laundry features:Electric Dryer Hookups
- Amenities:Ceiling Fan, Smart Thermostat(s), Storage Shed(s), Video Door Bell(s), Water Softener Owned, Window Coverings
Parking
- Total parking spaces:7
- Parking description:2 Car Garage, Attached Garage, Covered
- Garage spaces:2
- Carport spaces:1
New listings near 2765 W Lindi Way N
- Open Sat, 1 to 3pmNew
 $405,000Active4 beds 2 baths2,250 sq. ft.
1835 N Afton Cir, Layton, UT 84041
MLS# 2177197Listed by: EXIT REALTY ADVANTAGE - New
 $780,000Active6 beds 4 baths3,135 sq. ft.
2779 W 725 N, Layton, UT 84041
MLS# 2177190Listed by: PRESIDIO REAL ESTATE (EXECUTIVES) - Open Sat, 12 to 4pmNew
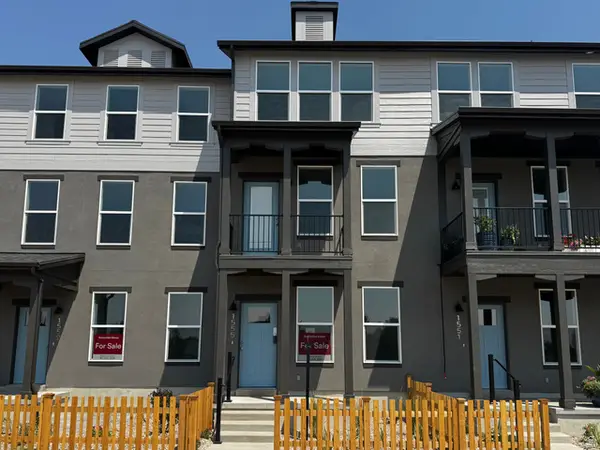 $424,990Active4 beds 3 baths1,981 sq. ft.
1555 N 1875 W #230, Layton, UT 84041
MLS# 2177141Listed by: DESTINATION REAL ESTATE - Open Sat, 12 to 4pmNew
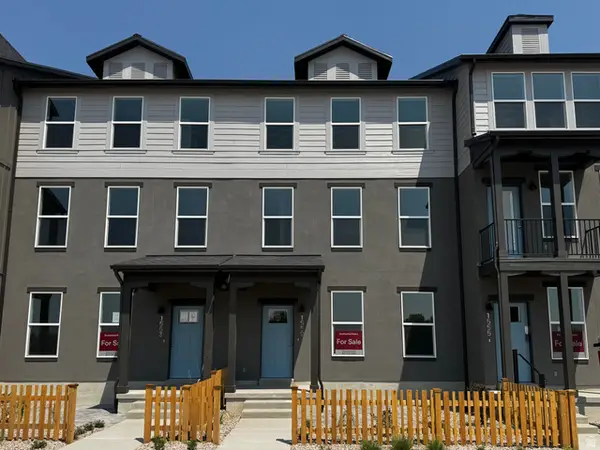 $434,990Active4 beds 3 baths2,106 sq. ft.
1559 N 1875 W #231, Layton, UT 84041
MLS# 2177130Listed by: DESTINATION REAL ESTATE - Open Sat, 11am to 1pmNew
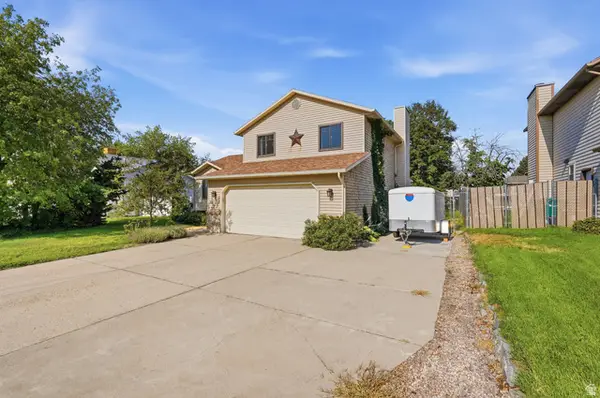 $495,000Active3 beds 3 baths1,983 sq. ft.
2645 N 1700 E, Layton, UT 84040
MLS# 2177134Listed by: COLDWELL BANKER REALTY (SOUTH OGDEN) - New
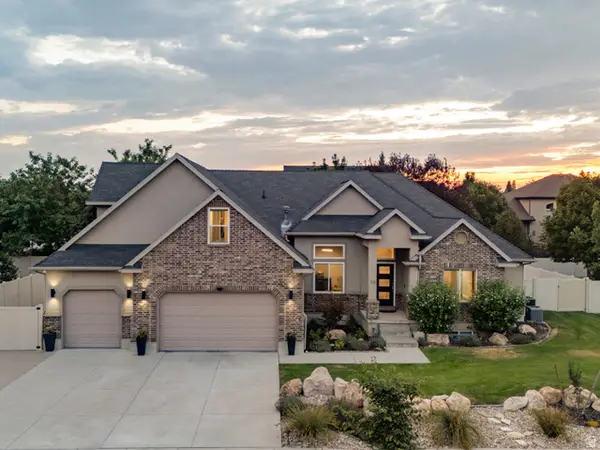 $977,000Active7 beds 5 baths4,590 sq. ft.
55 N Sierra Way #LAYTON, Layton, UT 84041
MLS# 2174857Listed by: RE/MAX ASSOCIATES - Open Sat, 3 to 5pmNew
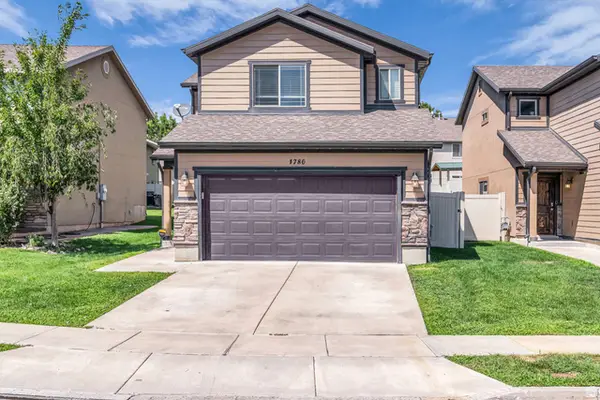 $485,000Active3 beds 3 baths1,613 sq. ft.
1780 N Belvedere Way W, Layton, UT 84041
MLS# 2176892Listed by: KW UTAH REALTORS KELLER WILLIAMS - Open Sat, 11am to 1pmNew
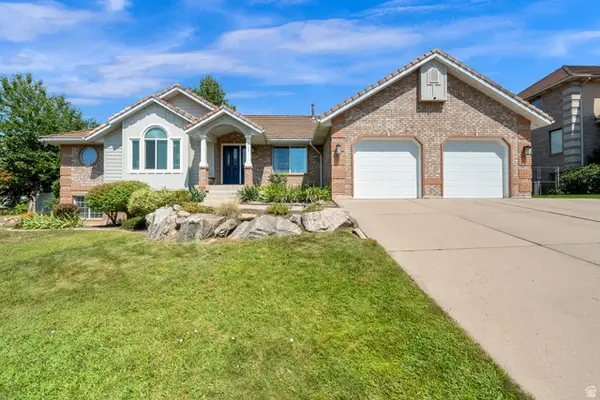 $724,900Active4 beds 3 baths3,424 sq. ft.
2137 E Summerwood Dr, Layton, UT 84040
MLS# 2176919Listed by: PARAS REAL ESTATE - Open Sat, 2:30 to 4:30pmNew
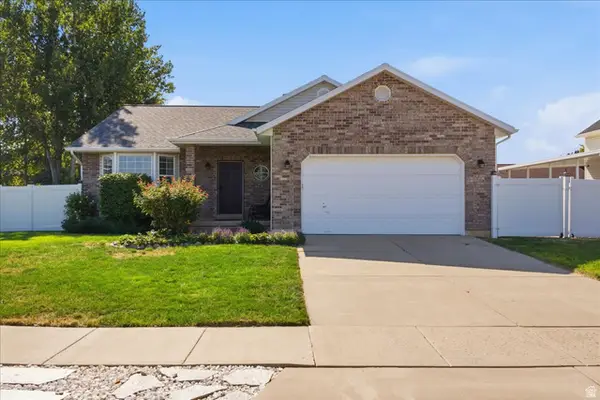 $570,000Active6 beds 2 baths2,636 sq. ft.
2847 W Lindi Way, Layton, UT 84041
MLS# 2176869Listed by: THE MASCARO GROUP, LLC - Open Sat, 1 to 3pmNew
 $380,000Active4 beds 3 baths2,114 sq. ft.
2299 E 3025 N, Layton, UT 84040
MLS# 2176708Listed by: REAL BROKER, LLC


Protect your home and budget from life's surprises with an Assurant Home Warranty, backed by a partner that supports you through every step of homeownership. Explore Plans.
© 2023 - 2026 ERA Franchise Systems LLC. All rights reserved. ERA Franchise Systems LLC fully supports the principles of the Fair Housing Act and the Equal Opportunity Act. ERA, ERA Real Estate powered, and their respective logos are registered service marks of ERA Franchise Systems LLC. Each office is independently owned and operated.