
3115 N Whitetail Dr, Layton, UT 84040
Local realty services provided by:ERA Brokers Consolidated
3115 N Whitetail Dr,Layton, UT 84040
$335,000
- 2 Beds
- 3 Baths
- 1,217 sq. ft.
- Townhouse
- Pending
Listed by: judy allen
Office: berkshire hathaway homeservices utah properties (north salt lake)
MLS#:2171457
Source:SL
Price summary
- Price:$335,000
- Price per sq. ft.:$275.27
- Monthly HOA dues:$210
About this home
A smart Layton value at $335,000, 3115 N Whitetail Dr offers an efficient and comfortable townhome layout with 2 bedrooms, 2.5 baths, and 1,217 square feet in a scenic, well-kept community. The open kitchen concept creates an easy main-level flow for everyday living, while the 2.5-bath configuration adds convenience that stands out in a 2-bedroom floor plan. Upstairs, both bedrooms feature their own full bath, and the second-level laundry keeps daily routines simple. Recent improvements help the home feel fresh and functional, including LVP flooring, carpet, and paint , a patio awning added, water heater replaced approximately 2 years ago, and an added front window that opens for fresh air. The 1-car garage includes shelving for added storage, and the mid-row location offers a comfortable setting within the community. Walking trails, Elementary school and park are nearby.
Contact an agent
Home facts
- Year built:2009
- Subdivision & Development:GREYHAWK TOWNHOMES
- Listing ID #:2171457
- Added:34 day(s) ago
- Updated:August 17, 2026 at 08:35 AM
Rooms and interior
- Bedrooms:2
- Total bathrooms:3
- Full bathrooms:2
- Half bathrooms:1
- Rooms Total:9
- Flooring:Carpet, Tile
- Kitchen Description:Disposal, Microwave, Range/Oven: Free Stdng.
- Living area:1,217 sq. ft.
Heating and cooling
- Cooling:Central Air
- Heating:Forced Air, Gas: Central
Structure and exterior
- Roof:Asphalt
- Year built:2009
- Building area:1,217 sq. ft.
- Lot area:0.01 Acres
- Lot Features:Fenced: Full, Flat, Road: Paved, Sidewalks, Sprinkler: Auto-Full
- Architectural Style:Townhouse
- Construction Materials:Stone, Stucco
- Exterior Features:Covered, Patio: Covered, Porch: Open
- Levels:2 Story
Schools
- High school:Northridge
- Middle school:North Layton
- Elementary school:Mountain View
Utilities
- Water:Culinary, Water Connected
- Sewer:Sewer Connected, Sewer: Connected, Sewer: Public
Finances and disclosures
- Price:$335,000
- Price per sq. ft.:$275.27
- Tax amount:$1,800
Features and amenities
- Laundry features:Electric Dryer Hookups
- Amenities:Ceiling Fan, Hiking Trails, Maintenance, Pets Permitted, Sewer Paid, Snow Removal, Trash, Water, Water Softener Owned, Window Coverings
Parking
- Total parking spaces:1
- Parking description:1 Car Garage, Attached Garage
- Garage spaces:1
New listings near 3115 N Whitetail Dr
- New
 $475,000Active3 beds 2 baths1,953 sq. ft.
2466 N 1050 W, Layton, UT 84041
MLS# 2179187Listed by: IRON MOUNTAIN REALTY LLC - New
 $929,000Active6 beds 4 baths5,165 sq. ft.
405 N 2975 W, Layton, UT 84041
MLS# 2179120Listed by: RE/MAX ASSOCIATES - New
 $515,000Active5 beds 2 baths2,410 sq. ft.
2211 Valley Dr, Layton, UT 84040
MLS# 2178969Listed by: WELCH RANDALL REAL ESTATE SERVICES - New
 $425,000Active2 beds 1 baths2,088 sq. ft.
339 Carol Dr, Layton, UT 84041
MLS# 2178923Listed by: RE/MAX ASSOCIATES - New
 $535,000Active5 beds 3 baths2,265 sq. ft.
2618 N 1650 E, Layton, UT 84040
MLS# 2178784Listed by: REALTYPATH LLC (SOUTH VALLEY) - New
 $369,000Active3 beds 2 baths1,794 sq. ft.
546 W 230 N, Layton, UT 84041
MLS# 2178796Listed by: CENTURY 21 EVEREST (CENTERVILLE) - New
 $545,000Active5 beds 4 baths2,433 sq. ft.
1915 E 1275 N, Layton, UT 84040
MLS# 2177465Listed by: EQUITY REAL ESTATE (SELECT) - New
 $499,000Active3 beds 2 baths2,034 sq. ft.
128 S 1000 E, Layton, UT 84041
MLS# 2178715Listed by: REALTYPATH LLC (EXECUTIVES) - New
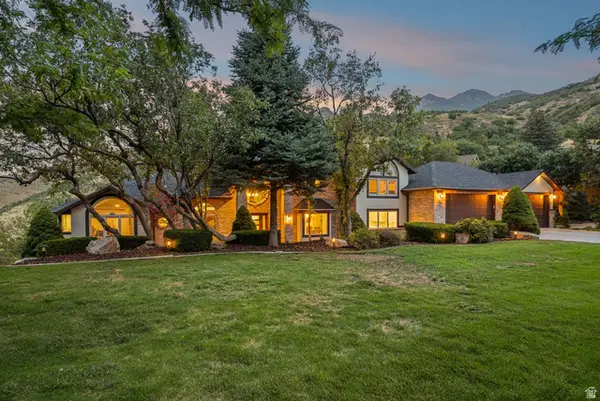 $2,000,000Active7 beds 5 baths7,551 sq. ft.
3311 Cove Cir, Layton, UT 84040
MLS# 2178614Listed by: MOUNTAIN LUXURY REAL ESTATE - New
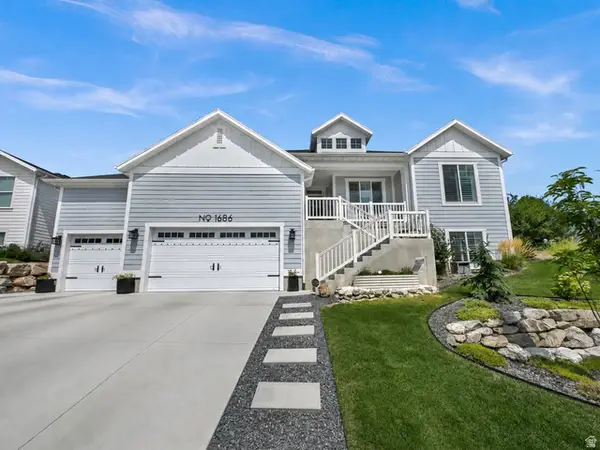 $899,000Active5 beds 3 baths3,720 sq. ft.
1686 N Emerald Dr, Layton, UT 84040
MLS# 2178618Listed by: CENTURY 21 EVEREST (CENTERVILLE)


Protect your home and budget from life's surprises with an Assurant Home Warranty, backed by a partner that supports you through every step of homeownership. Explore Plans.
© 2023 - 2026 ERA Franchise Systems LLC. All rights reserved. ERA Franchise Systems LLC fully supports the principles of the Fair Housing Act and the Equal Opportunity Act. ERA, ERA Real Estate powered, and their respective logos are registered service marks of ERA Franchise Systems LLC. Each office is independently owned and operated.