
505 Colonial Ave, Layton, UT 84041
Local realty services provided by:ERA Realty Center
505 Colonial Ave,Layton, UT 84041
$470,000
- 3 Beds
- 2 Baths
- 1,505 sq. ft.
- Single family
- Pending
Listed by: rodney j laplant
Office: exp realty, llc.
MLS#:2172244
Source:SL
Price summary
- Price:$470,000
- Price per sq. ft.:$312.29
About this home
Well-maintained 3-bedroom, 1.75-bath home located in one of Layton's established neighborhoods. This home features a versatile floor plan with multiple living areas, a walk-out basement, and a kitchen with granite countertops. The attached 2-car garage offers ample storage and includes two built-in workbenches. Enjoy the fully fenced backyard with a covered patio, two raised garden boxes, and two storage sheds-one previously used as a woodworking shop and the other for tool storage. The highlight of the property is the in-ground swimming pool with an electric cover, making maintenance easy while providing a great space for summer entertaining and relaxation. Conveniently located near parks, schools, shopping, and commuter access, this home offers a great combination of comfort, functionality, and outdoor living. The buyer is advised to verify all items addressed in the listing
Contact an agent
Home facts
- Year built:1972
- Subdivision & Development:CHURCH HEIGHTS
- Listing ID #:2172244
- Added:28 day(s) ago
- Updated:August 14, 2026 at 08:45 AM
Rooms and interior
- Bedrooms:3
- Total bathrooms:2
- Full bathrooms:1
- Rooms Total:10
- Flooring:Carpet, Tile
- Bathrooms Description:Jetted Tub
- Kitchen Description:Disposal, Microwave, Range/Oven: Built-In, Refrigerator
- Basement Description:Partial
- Living area:1,505 sq. ft.
Heating and cooling
- Cooling:Central Air
- Heating:Forced Air
Structure and exterior
- Roof:Asphalt
- Year built:1972
- Building area:1,505 sq. ft.
- Lot area:0.19 Acres
- Lot Features:Fenced: Full, Flat, Secluded, Sprinkler: Auto-Full
- Architectural Style:Split Entry/Bi Level
- Construction Materials:Aluminum, Brick
- Exterior Features:Awning(s), Basement Entrance, Covered, Patio: Covered, Walkout
- Levels:3 Story
Schools
- High school:Layton
- Middle school:Central Davis
- Elementary school:Whitesides
Utilities
- Water:Culinary, Water Connected
- Sewer:Sewer Connected, Sewer: Connected, Sewer: Public
Finances and disclosures
- Price:$470,000
- Price per sq. ft.:$312.29
- Tax amount:$2,132
Features and amenities
- Laundry features:Electric Dryer Hookups
- Amenities:Gas Logs, Jetted Tub, Storage Shed(s), Window Coverings, Workbench
- Pool features:Electronic Cover, Gunite, Heated, In Ground
Parking
- Total parking spaces:6
- Parking description:2 Car Garage, Attached Garage
- Garage spaces:2
New listings near 505 Colonial Ave
- Open Fri, 4:30 to 7pmNew
 $545,000Active5 beds 4 baths2,433 sq. ft.
1915 E 1275 N, Layton, UT 84040
MLS# 2177465Listed by: EQUITY REAL ESTATE (SELECT) - New
 $499,000Active3 beds 2 baths2,034 sq. ft.
128 S 1000 E, Layton, UT 84041
MLS# 2178715Listed by: REALTYPATH LLC (EXECUTIVES) - Open Sat, 11am to 1pmNew
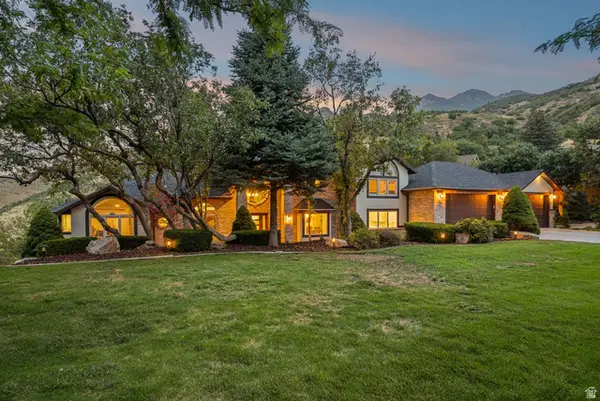 $2,000,000Active7 beds 5 baths7,551 sq. ft.
3311 Cove Cir, Layton, UT 84040
MLS# 2178614Listed by: MOUNTAIN LUXURY REAL ESTATE - New
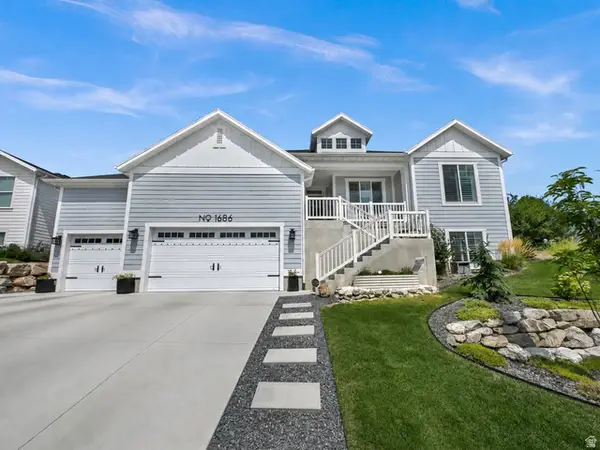 $899,000Active5 beds 3 baths3,720 sq. ft.
1686 N Emerald Dr, Layton, UT 84040
MLS# 2178618Listed by: CENTURY 21 EVEREST (CENTERVILLE) - New
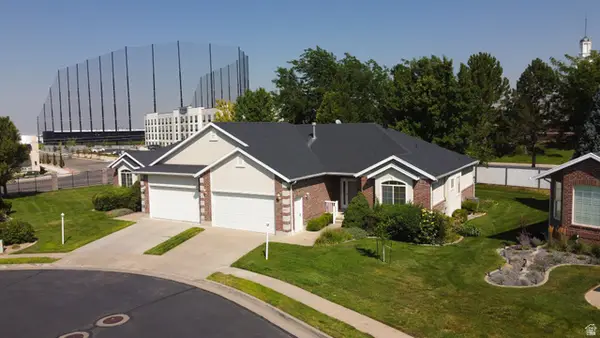 $499,900Active2 beds 2 baths3,150 sq. ft.
1170 W 2325 N, Layton, UT 84041
MLS# 2174198Listed by: EQUITY REAL ESTATE (SOLID) - New
 $425,000Active4 beds 2 baths1,872 sq. ft.
235 E 800 S, Layton, UT 84041
MLS# 2174696Listed by: BESST REALTY GROUP LLC (BRIGHAM CITY) - New
 $510,000Active4 beds 3 baths2,032 sq. ft.
3059 N 2350 E, Layton, UT 84040
MLS# 2178339Listed by: CENTURY 21 EVEREST (CENTERVILLE) - New
 $220,000Active0.23 Acres
3071 N 2400 E, Layton, UT 84040
MLS# 2178342Listed by: CENTURY 21 EVEREST (CENTERVILLE) - Open Sat, 12 to 3pmNew
 $423,249Active3 beds 4 baths1,785 sq. ft.
1650 N Main St, Layton, UT 84041
MLS# 2178237Listed by: HOLMES HOMES REALTY - Open Sat, 10am to 12:30pmNew
 $899,900Active4 beds 3 baths4,056 sq. ft.
623 S Alberta Spruce Dr, Layton, UT 84041
MLS# 2178166Listed by: REALTYPATH LLC (PLATINUM)


Protect your home and budget from life's surprises with an Assurant Home Warranty, backed by a partner that supports you through every step of homeownership. Explore Plans.
© 2023 - 2026 ERA Franchise Systems LLC. All rights reserved. ERA Franchise Systems LLC fully supports the principles of the Fair Housing Act and the Equal Opportunity Act. ERA, ERA Real Estate powered, and their respective logos are registered service marks of ERA Franchise Systems LLC. Each office is independently owned and operated.