
711 S 825 E, Layton, UT 84041
Local realty services provided by:ERA Brokers Consolidated
711 S 825 E,Layton, UT 84041
$465,000
- 5 Beds
- 2 Baths
- 2,244 sq. ft.
- Single family
- Pending
Listed by: sloane petersen
Office: equity real estate (select)
MLS#:2161093
Source:SL
Price summary
- Price:$465,000
- Price per sq. ft.:$207.22
About this home
Welcome to 711 S 825 E in Layton, Utah, a beautifully refreshed home in one of Davis County's most convenient and sought-after locations! Featuring 5 bedrooms, 2 bathrooms, and fresh updates throughout, this home is move-in ready and packed with value. You'll love the brand-new carpet and fresh paint that give the entire home a clean, modern feel while still offering warmth and comfort the moment you walk in. Brand new roof was put in Fall 2025 and there is a hookup for water softener. Step outside and enjoy the spacious backyard, perfect for entertaining, BBQs, summer evenings, pets, gardening, or simply relaxing with family and friends. Whether you're hosting gatherings or enjoying quiet nights under the Utah sky, this backyard offers the space and flexibility today's buyers are looking for. Located in a highly desirable Layton neighborhood, this home offers quick access to shopping, dining, parks, schools, I 15, and is just minutes from Hill Air Force Base, making it an excellent option for military families, commuters, and anyone looking for convenience along the Wasatch Front. With easy access to Salt Lake City, Ogden, and outdoor recreation, this location truly checks all the boxes. If you've been searching for a clean, updated home with room to grow in Layton, Utah near Hill AFB, this is one you won't want to miss! Square footage figures are provided as a courtesy estimate only and were obtained from county records. Buyer is advised to obtain an independent measurement....
Contact an agent
Home facts
- Year built:1989
- Listing ID #:2161093
- Added:76 day(s) ago
- Updated:August 05, 2026 at 07:59 AM
Rooms and interior
- Bedrooms:5
- Total bathrooms:2
- Full bathrooms:2
- Rooms Total:11
- Flooring:Carpet, Laminate, Linoleum, Tile
- Kitchen Description:Disposal, Microwave, Oven: Double, Range/Oven: Free Stdng., Refrigerator
- Basement Description:Full
- Living area:2,244 sq. ft.
Heating and cooling
- Cooling:Central Air
- Heating:Gas: Central
Structure and exterior
- Roof:Asphalt
- Year built:1989
- Building area:2,244 sq. ft.
- Lot area:0.19 Acres
- Lot Features:Corner Lot, Curb & Gutter, Fenced: Partial, Flat, Sidewalks, Sprinkler: Auto-Full
- Architectural Style:Rambler/Ranch
- Construction Materials:Stone
- Levels:2 Story
Schools
- High school:Layton
- Middle school:Fairfield
- Elementary school:Creekside
Utilities
- Water:Culinary, Water Connected
- Sewer:Sewer Connected, Sewer: Connected, Sewer: Public
Finances and disclosures
- Price:$465,000
- Price per sq. ft.:$207.22
- Tax amount:$2,158
Features and amenities
- Laundry features:Electric Dryer Hookups
- Amenities:Closet: Walk-In, Floor Drains, Window Coverings, Workbench
Parking
- Total parking spaces:6
- Parking description:2 Car Garage, Attached Garage
- Garage spaces:2
New listings near 711 S 825 E
- Open Sat, 12 to 3pmNew
 $423,249Active3 beds 4 baths1,785 sq. ft.
1650 N Main St, Layton, UT 84041
MLS# 2178237Listed by: HOLMES HOMES REALTY - Open Sat, 10am to 12:30pmNew
 $899,900Active4 beds 3 baths4,056 sq. ft.
623 S Alberta Spruce Dr, Layton, UT 84041
MLS# 2178166Listed by: REALTYPATH LLC (PLATINUM) - New
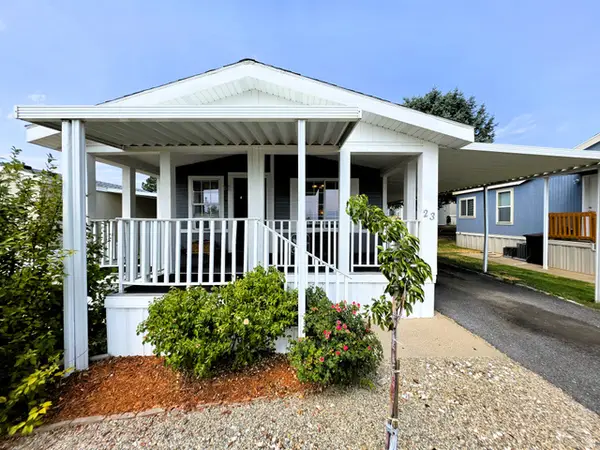 $82,000Active3 beds 2 baths1,200 sq. ft.
23 N Lakeview Dr, Layton, UT 84041
MLS# 2177895Listed by: REAL ESTATE ESSENTIALS - New
 $635,000Active3 beds 4 baths2,750 sq. ft.
1578 E Maple Way, Layton, UT 84040
MLS# 2177827Listed by: RE/MAX ASSOCIATES - New
 $454,900Active3 beds 4 baths2,003 sq. ft.
2189 N 525 W, Layton, UT 84041
MLS# 2177802Listed by: ULRICH REALTORS, INC. - Open Thu, 1 to 4pmNew
 $433,249Active3 beds 4 baths1,785 sq. ft.
1650 N Main St, Layton, UT 84041
MLS# 2177739Listed by: HOLMES HOMES REALTY - New
 $409,000Active4 beds 2 baths2,310 sq. ft.
1765 Alfred Dr, Layton, UT 84041
MLS# 2177723Listed by: JUPIDOOR LLC - New
 $774,900Active5 beds 5 baths3,519 sq. ft.
1330 E 850 N, Layton, UT 84041
MLS# 2177729Listed by: CASTLECREEK REAL ESTATE - New
 $495,000Active4 beds 3 baths2,602 sq. ft.
579 E Gentile S, Layton, UT 84041
MLS# 2177697Listed by: BY-THE-NUMBERS REAL ESTATE, INC - New
 $619,000Active6 beds 4 baths2,602 sq. ft.
1064 E 1500 N, Layton, UT 84040
MLS# 2177489Listed by: REAL ESTATE ESSENTIALS


Protect your home and budget from life's surprises with an Assurant Home Warranty, backed by a partner that supports you through every step of homeownership. Explore Plans.
© 2023 - 2026 ERA Franchise Systems LLC. All rights reserved. ERA Franchise Systems LLC fully supports the principles of the Fair Housing Act and the Equal Opportunity Act. ERA, ERA Real Estate powered, and their respective logos are registered service marks of ERA Franchise Systems LLC. Each office is independently owned and operated.