
1301 N 500 W, Lehi, UT 84043
Local realty services provided by:ERA Realty Center
1301 N 500 W,Lehi, UT 84043
$439,900
- 3 Beds
- 1 Baths
- 1,780 sq. ft.
- Single family
- Active
Listed by: bear phelps
Office: kw success keller williams realty (layton)
MLS#:2176487
Source:SL
Price summary
- Price:$439,900
- Price per sq. ft.:$247.13
About this home
Don't miss this charming single-level home in the heart of Lehi! Featuring 3 bedrooms and 1 bathroom, this home offers comfortable, easy living with a functional floor plan that's perfect for first-time buyers, downsizers, or anyone seeking one-level convenience. Enjoy a bright and inviting living space, a spacious yard with plenty of room to relax or entertain, and a prime location close to schools, parks, shopping, dining, and easy freeway access. This is a fantastic opportunity to own a well-maintained home in one of Utah County's most desirable communities.
Contact an agent
Home facts
- Year built:1899
- Listing ID #:2176487
- Added:1 day(s) ago
- Updated:August 06, 2026 at 11:47 AM
Rooms and interior
- Bedrooms:3
- Total bathrooms:1
- Full bathrooms:1
- Rooms Total:8
- Flooring:Carpet
- Kitchen Description:Disposal, Oven: Gas, Range: Gas
- Living area:1,780 sq. ft.
Heating and cooling
- Cooling:Central Air
- Heating:Forced Air
Structure and exterior
- Roof:Asphalt
- Year built:1899
- Building area:1,780 sq. ft.
- Lot area:0.29 Acres
- Lot Features:Corner Lot, Fenced: Partial, Flat, Road: Paved, Secluded
- Architectural Style:Rambler/Ranch
- Construction Materials:Aluminum
- Exterior Features:Awning(s), Covered, Patio: Covered, Porch: Open
- Levels:1 Story
Schools
- High school:None/Other
- Middle school:None/Other
- Elementary school:None/Other
Utilities
- Water:Culinary, Water Connected
- Sewer:Sewer Connected, Sewer: Connected, Sewer: Public
Finances and disclosures
- Price:$439,900
- Price per sq. ft.:$247.13
- Tax amount:$1,837
Features and amenities
- Laundry features:Gas Dryer Hookups
Parking
- Total parking spaces:2
- Parking description:Rv Parking
New listings near 1301 N 500 W
- New
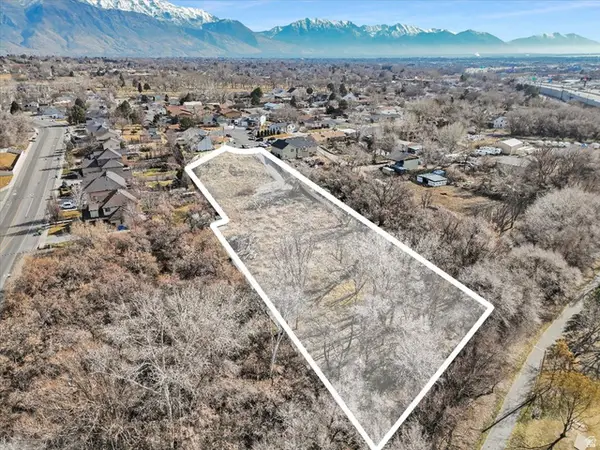 $975,000Active1.69 Acres
1329 N 100 E, Lehi, UT 84043
MLS# 2172200Listed by: REAL BROKER, LLC - New
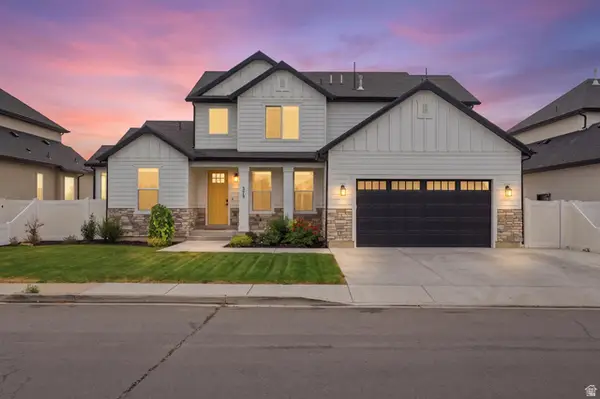 $735,000Active4 beds 3 baths2,501 sq. ft.
578 S Waterway Rd, Lehi, UT 84043
MLS# 2175992Listed by: EQUITY REAL ESTATE (NRE) - New
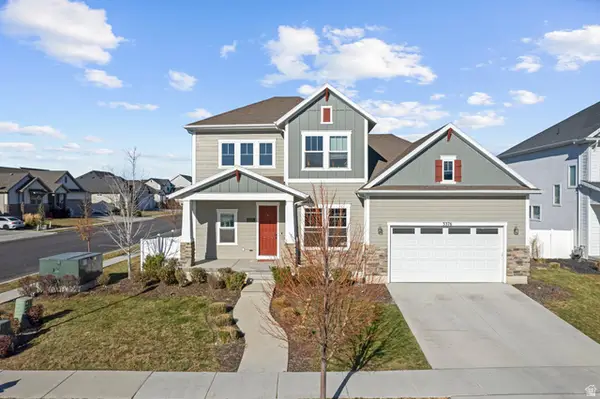 $1,050,000Active5 beds 4 baths4,652 sq. ft.
3376 W 2450 N, Lehi, UT 84043
MLS# 2176014Listed by: KW WESTFIELD - New
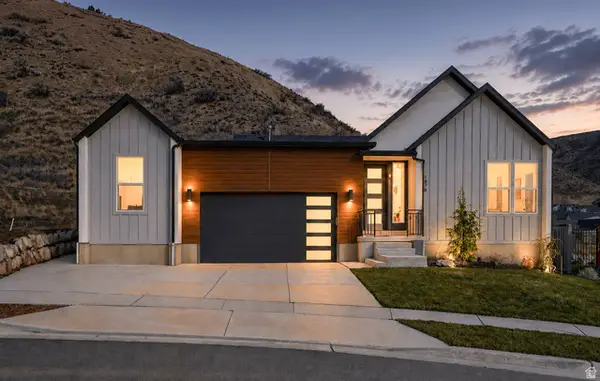 $890,000Active5 beds 4 baths3,970 sq. ft.
1878 W Chaco Cir, Lehi, UT 84048
MLS# 2176786Listed by: KW WESTFIELD (EXCELLENCE) - New
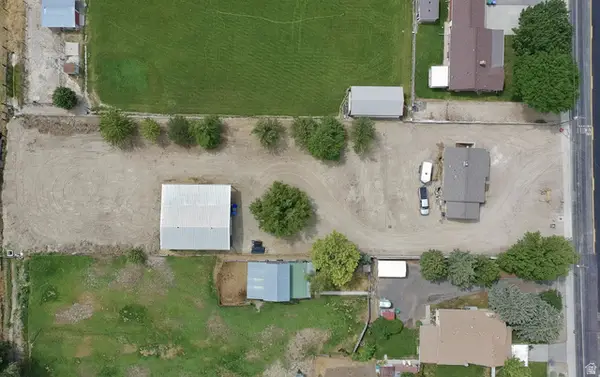 $679,000Active0.75 Acres
850 N 1200 E #858, Lehi, UT 84043
MLS# 2176878Listed by: EQUITY REAL ESTATE (PREMIER ELITE) - New
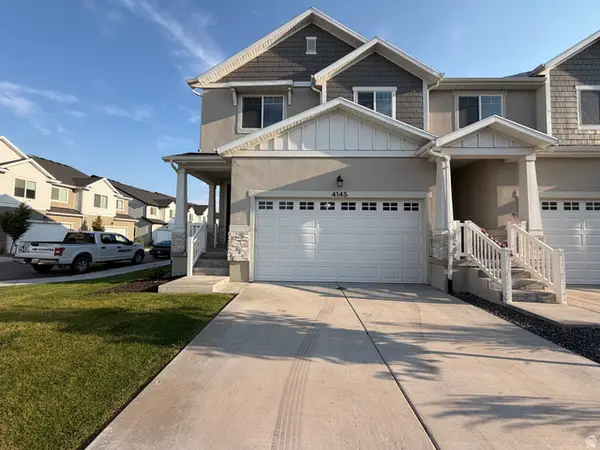 $499,000Active4 beds 3 baths2,321 sq. ft.
4145 W 2060 N #480, Lehi, UT 84043
MLS# 2176272Listed by: TRU REALTY GROUP LLC - Open Sat, 10:30am to 12:30pmNew
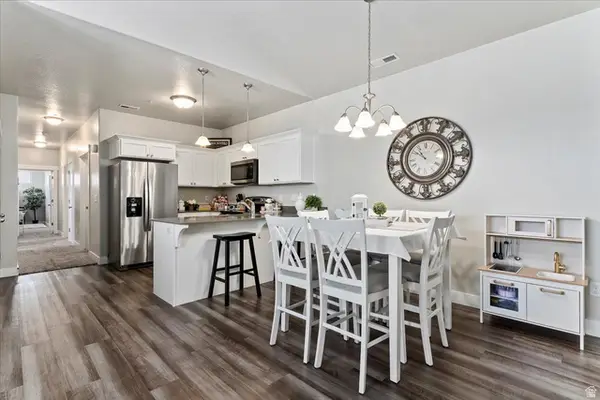 $339,900Active3 beds 2 baths1,233 sq. ft.
3647 W 2280 N #E304, Lehi, UT 84048
MLS# 2176792Listed by: RND PROPERTIES - Open Sat, 11am to 1pmNew
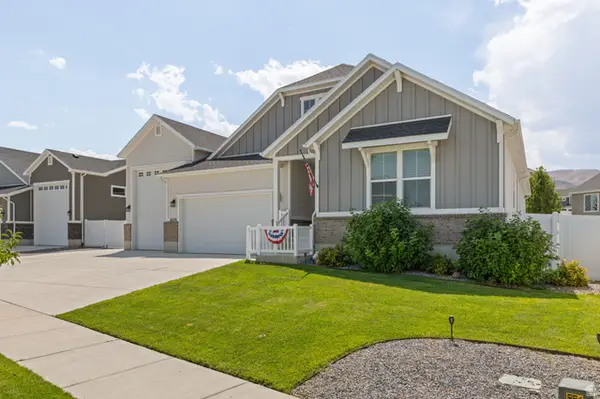 $799,900Active3 beds 2 baths4,750 sq. ft.
2839 S Drake Ave, Saratoga Springs, UT 84045
MLS# 2176813Listed by: RE/MAX ASSOCIATES - Open Sat, 12 to 4pmNew
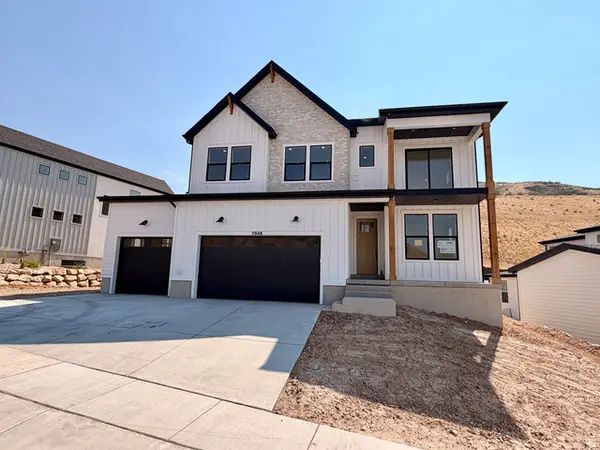 $1,079,900Active4 beds 4 baths3,507 sq. ft.
5948 N Canyon Rim Rd #617, Lehi, UT 84048
MLS# 2176815Listed by: FIELDSTONE REALTY LLC - New
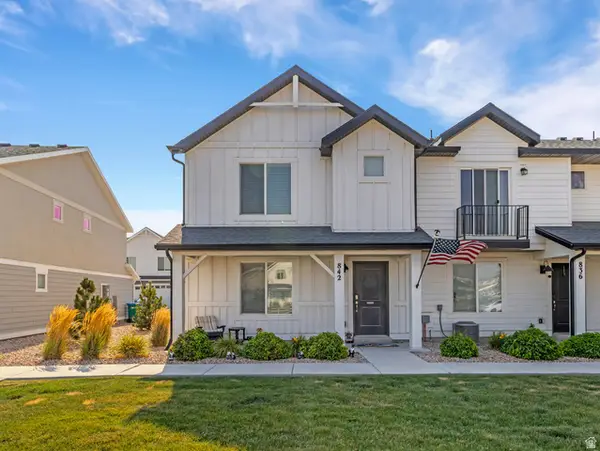 $400,000Active3 beds 2 baths1,452 sq. ft.
842 N Old Ranch Rd #1427, Lehi, UT 84043
MLS# 2176668Listed by: NEXTHOME NAVIGATOR


Protect your home and budget from life's surprises with an Assurant Home Warranty, backed by a partner that supports you through every step of homeownership. Explore Plans.
© 2023 - 2026 ERA Franchise Systems LLC. All rights reserved. ERA Franchise Systems LLC fully supports the principles of the Fair Housing Act and the Equal Opportunity Act. ERA, ERA Real Estate powered, and their respective logos are registered service marks of ERA Franchise Systems LLC. Each office is independently owned and operated.