
1320 S Summer View Dr E, Lehi, UT 84043
Local realty services provided by:ERA Brokers Consolidated
1320 S Summer View Dr E,Lehi, UT 84043
$1,249,999
- 5 Beds
- 3 Baths
- 4,473 sq. ft.
- Single family
- Active
Listed by: jennifer yeo
Office: presidio real estate
MLS#:2176584
Source:SL
Price summary
- Price:$1,249,999
- Price per sq. ft.:$279.45
- Monthly HOA dues:$94
About this home
Discover the perfect blend of luxury, location, and lifestyle in the heart of Silicon Slopes. Ideally situated near major tech employers, I-15, shopping, dining, and outdoor recreation, this move-in-ready modern home offers exceptional design with everyday functionality. Soaring 18-foot ceilings and an open-concept floor plan create a bright, welcoming space highlighted by a dramatic floor-to-ceiling shiplap fireplace, designer lighting, luxury LVP flooring, quartz countertops, and custom soft-close two-tone cabinetry. The chef's kitchen features premium KitchenAid appliances, a custom range hood, open shelving, and abundant storage. The spacious primary suite is a private retreat with a spa-inspired bathroom, custom walk-in closet, and private balcony showcasing breathtaking mountain, valley, and Utah Lake views! The finished basement provides flexible living space ideal for a home gym, media room, office, or playroom and includes a surround sound system for the ultimate entertainment experience. Future kitchenette is plumbed and ready! Outside, enjoy a beautifully designed, low-maintenance backyard complete with a built-in BBQ area and professional landscaping-perfect for entertaining or relaxing without the upkeep. Smart home features include automated lighting and exterior holiday lighting outlets with built-in timers. If you're searching for a luxury home near Silicon Slopes with modern finishes, incredible views, smart technology, and low-maintenance living, this exceptional property delivers! Schedule your private showing today. Buyer/Broker to verify all....
Contact an agent
Home facts
- Year built:2022
- Subdivision & Development:SEASONS ESTATES
- Listing ID #:2176584
- Added:1 day(s) ago
- Updated:August 06, 2026 at 11:47 AM
Rooms and interior
- Bedrooms:5
- Total bathrooms:3
- Full bathrooms:2
- Half bathrooms:1
- Rooms Total:15
- Flooring:Carpet, Tile
- Bathrooms Description:Bath: Sep. Tub/Shower
- Kitchen Description:Gas Grill/BBQ, Microwave, Oven: Wall, Range: Countertop, Refrigerator
- Basement Description:Full
- Living area:4,473 sq. ft.
Heating and cooling
- Cooling:Central Air
- Heating:Forced Air, Gas: Central
Structure and exterior
- Roof:Asphalt
- Year built:2022
- Building area:4,473 sq. ft.
- Lot area:0.21 Acres
- Lot Features:Curb & Gutter, Fenced: Partial, Private, Sprinkler: Auto-Full
- Construction Materials:Cement Siding, Stucco
- Exterior Features:Entry (Foyer), Lighting, Patio: Open, Porch: Open
- Levels:3 Story
Schools
- High school:Skyridge
- Middle school:Viewpoint Middle School
- Elementary school:Belmont
Utilities
- Water:Culinary, Irrigation, Water Connected
- Sewer:Sewer Connected, Sewer: Connected, Sewer: Public
Finances and disclosures
- Price:$1,249,999
- Price per sq. ft.:$279.45
- Tax amount:$4,481
Features and amenities
- Laundry features:Dryer, Washer
- Amenities:Biking Trails, Closet: Walk-In, Den/Office, Fitness Center, French Doors, Hiking Trails, Pool, Tennis Court(s), Vaulted Ceilings
- Smart home:Yes
Parking
- Total parking spaces:3
- Parking description:3 Car Garage, Attached Garage, Rv Parking
- Garage spaces:3
New listings near 1320 S Summer View Dr E
- New
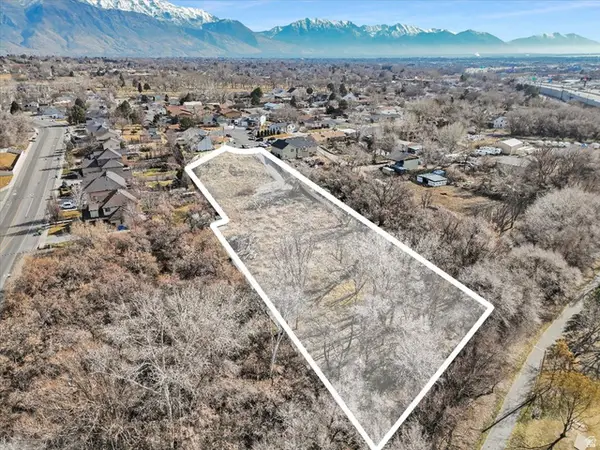 $975,000Active1.69 Acres
1329 N 100 E, Lehi, UT 84043
MLS# 2172200Listed by: REAL BROKER, LLC - New
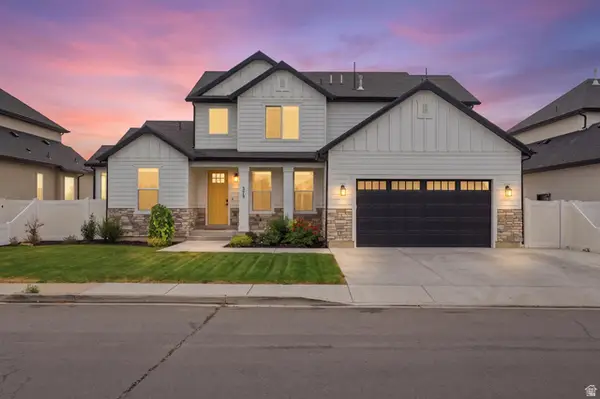 $735,000Active4 beds 3 baths2,501 sq. ft.
578 S Waterway Rd, Lehi, UT 84043
MLS# 2175992Listed by: EQUITY REAL ESTATE (NRE) - New
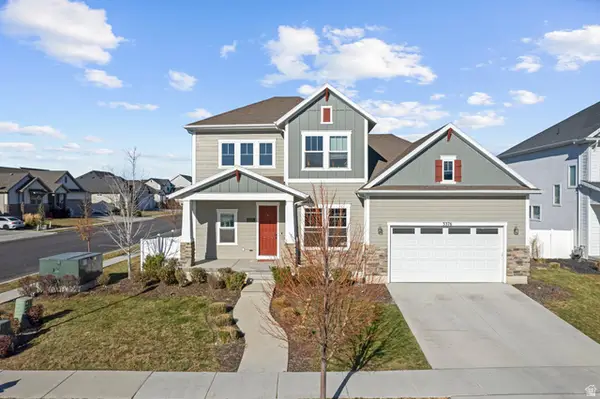 $1,050,000Active5 beds 4 baths4,652 sq. ft.
3376 W 2450 N, Lehi, UT 84043
MLS# 2176014Listed by: KW WESTFIELD - New
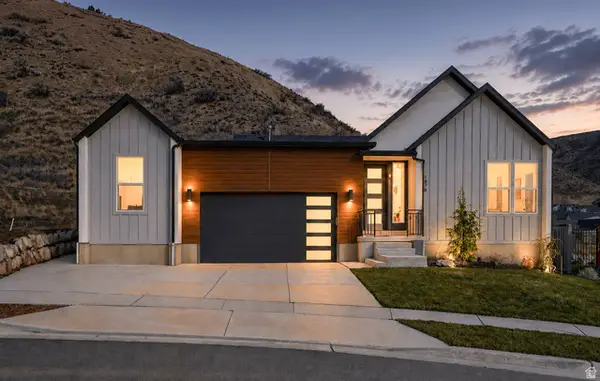 $890,000Active5 beds 4 baths3,970 sq. ft.
1878 W Chaco Cir, Lehi, UT 84048
MLS# 2176786Listed by: KW WESTFIELD (EXCELLENCE) - New
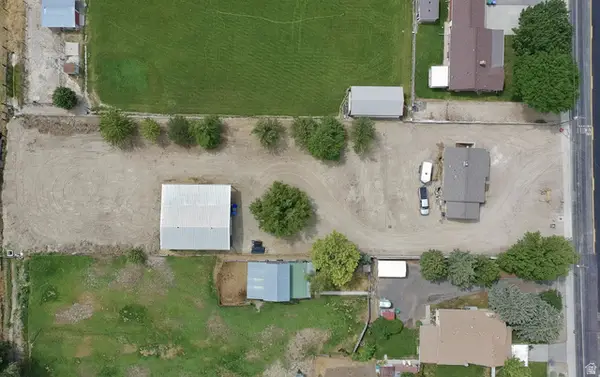 $679,000Active0.75 Acres
850 N 1200 E #858, Lehi, UT 84043
MLS# 2176878Listed by: EQUITY REAL ESTATE (PREMIER ELITE) - New
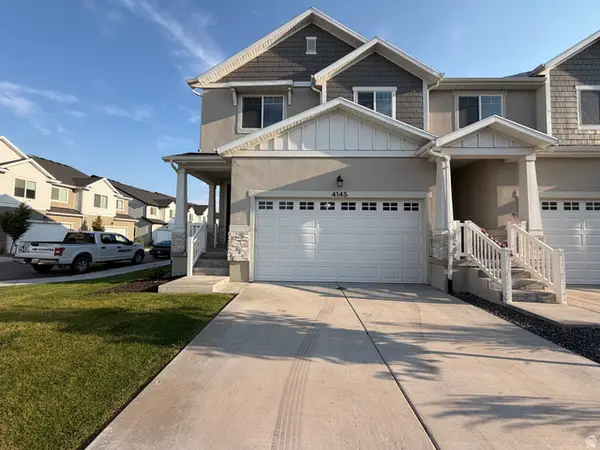 $499,000Active4 beds 3 baths2,321 sq. ft.
4145 W 2060 N #480, Lehi, UT 84043
MLS# 2176272Listed by: TRU REALTY GROUP LLC - Open Sat, 10:30am to 12:30pmNew
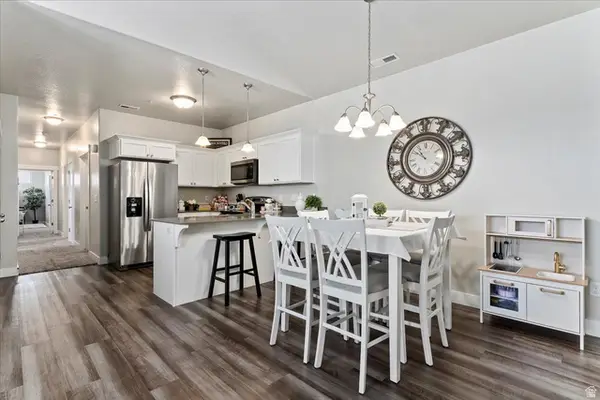 $339,900Active3 beds 2 baths1,233 sq. ft.
3647 W 2280 N #E304, Lehi, UT 84048
MLS# 2176792Listed by: RND PROPERTIES - Open Sat, 11am to 1pmNew
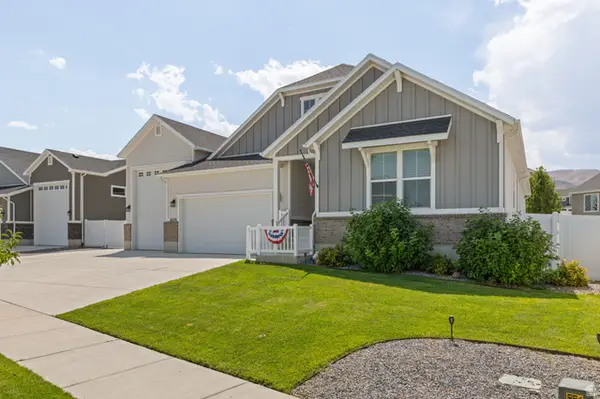 $799,900Active3 beds 2 baths4,750 sq. ft.
2839 S Drake Ave, Saratoga Springs, UT 84045
MLS# 2176813Listed by: RE/MAX ASSOCIATES - Open Sat, 12 to 4pmNew
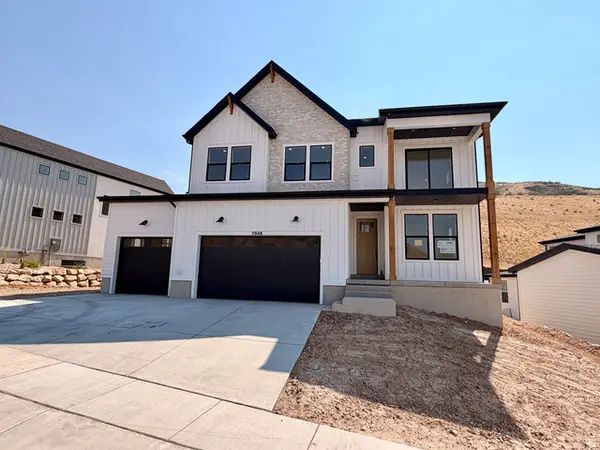 $1,079,900Active4 beds 4 baths3,507 sq. ft.
5948 N Canyon Rim Rd #617, Lehi, UT 84048
MLS# 2176815Listed by: FIELDSTONE REALTY LLC


Protect your home and budget from life's surprises with an Assurant Home Warranty, backed by a partner that supports you through every step of homeownership. Explore Plans.
© 2023 - 2026 ERA Franchise Systems LLC. All rights reserved. ERA Franchise Systems LLC fully supports the principles of the Fair Housing Act and the Equal Opportunity Act. ERA, ERA Real Estate powered, and their respective logos are registered service marks of ERA Franchise Systems LLC. Each office is independently owned and operated.