
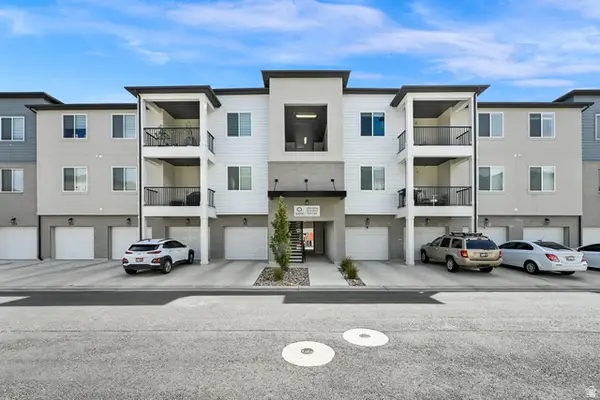
2304 N 3720 W #313, Lehi, UT 84048
Local realty services provided by:ERA Realty Center
2304 N 3720 W #313,Lehi, UT 84048
$450,000
- 3 Beds
- 3 Baths
- 2,296 sq. ft.
- Townhouse
- Active
Listed by: birk wolfgramm
Office: silverback group realty llc.
MLS#:2182323
Source:SL
Price summary
- Price:$450,000
- Price per sq. ft.:$195.99
- Monthly HOA dues:$110
About this home
Welcome home to this move-in ready townhome, offering it all! Built in 2019 with 3 bedrooms, 3 baths, and an attached 2-car garage, this home features vaulted ceilings, LVP flooring on the main level, wood stairs, cozy carpeted bedrooms, and tile in the baths & laundry. The fenced backyard offers privacy, while the unfinished basement is a blank canvas, perfect for future growth or storage. Ideally located just minutes from the heart of Silicon Slopes, with quick I-15 access and close proximity to shopping and Thanksgiving Point, this townhome delivers the perfect blend of comfort, convenience, and opportunity. Square footage figures are provided as a courtesy estimate only. Buyer is advised to obtain an independent measurement.
Contact an agent
Home facts
- Year built:2019
- Subdivision & Development:NORTH POINTE
- Listing ID #:2182323
- Added:3 day(s) ago
- Updated:September 04, 2026 at 12:02 PM
Rooms and interior
- Bedrooms:3
- Total bathrooms:3
- Full bathrooms:2
- Half bathrooms:1
- Rooms Total:9
- Flooring:Carpet, Laminate, Tile
- Kitchen Description:Disposal, Microwave, Range/Oven: Free Stdng.
- Basement Description:Full
- Living area:2,296 sq. ft.
Heating and cooling
- Cooling:Central Air
- Heating:Gas: Central
Structure and exterior
- Roof:Asphalt
- Year built:2019
- Building area:2,296 sq. ft.
- Lot area:0.03 Acres
- Lot Features:Curb & Gutter, Road: Paved, Sidewalks
- Architectural Style:Townhouse
- Construction Materials:Asphalt, Cement Siding, Stucco
- Levels:3 Story
Schools
- High school:Skyridge
- Middle school:Viewpoint Middle School
- Elementary school:Liberty Hills
Utilities
- Water:Culinary, Water Connected
- Sewer:Sewer Connected, Sewer: Connected
Finances and disclosures
- Price:$450,000
- Price per sq. ft.:$195.99
- Tax amount:$2,012
Features and amenities
- Laundry features:Electric Dryer Hookups
- Amenities:Ceiling Fan, Closet: Walk-In, Picnic Area, Playground, Pool
Parking
- Total parking spaces:2
- Parking description:2 Car Garage, Attached, Attached Garage, Garage Door Opener
- Garage spaces:2
New listings near 2304 N 3720 W #313
- New
 $1,375,000Active3 beds 3 baths5,055 sq. ft.
151 E 1450 N, Lehi, UT 84043
MLS# 2183225Listed by: MANLEY & COMPANY REAL ESTATE - Open Sat, 11am to 1:30pmNew
 $310,000Active3 beds 2 baths1,233 sq. ft.
3373 W 1960 N #202, Lehi, UT 84048
MLS# 2183210Listed by: CAPITOL & SUMMIT REAL ESTATE LLC - New
 $599,900Active4 beds 4 baths2,696 sq. ft.
1264 W 125 S, Lehi, UT 84043
MLS# 2179244Listed by: REALTYPATH LLC (HOME AND FAMILY) - Open Fri, 4:30 to 6:30pmNew
 $434,900Active4 beds 3 baths2,296 sq. ft.
1714 N 3870 W, Lehi, UT 84048
MLS# 2183010Listed by: KW UTAH REALTORS KELLER WILLIAMS (BRICKYARD) - New
 $1,654,000Active5 beds 5 baths5,186 sq. ft.
5648 Canyon Rim Rd N, Lehi, UT 84048
MLS# 2183029Listed by: CITYHOME COLLECTIVE  $965,900Active4 beds 3 baths3,810 sq. ft.
2637 W 400 St S #111, Lehi, UT 84048
MLS# 2167195Listed by: EDGE REALTY- New
 $385,000Active3 beds 3 baths2,003 sq. ft.
3138 W Davencourt Loop, Lehi, UT 84048
MLS# 2182990Listed by: UTAH KEY REAL ESTATE, LLC - New
 $575,000Active4 beds 3 baths2,121 sq. ft.
1891 S 575 W, Lehi, UT 84043
MLS# 2182917Listed by: KW WESTFIELD (EXCELLENCE) - New
 $820,000Active6 beds 3 baths3,310 sq. ft.
2471 W 2150 N, Lehi, UT 84048
MLS# 2182335Listed by: COLDWELL BANKER REALTY (PROVO-OREM-SUNDANCE) - Open Sat, 10am to 12pmNew
 $519,000Active2 beds 2 baths1,640 sq. ft.
363 N 1030 E #M-4, Lehi, UT 84043
MLS# 2182549Listed by: EQUITY REAL ESTATE (RESULTS)


Protect your home and budget from life's surprises with an Assurant Home Warranty, backed by a partner that supports you through every step of homeownership. Explore Plans.
© 2023 - 2026 ERA Franchise Systems LLC. All rights reserved. ERA Franchise Systems LLC fully supports the principles of the Fair Housing Act and the Equal Opportunity Act. ERA, ERA Real Estate powered, and their respective logos are registered service marks of ERA Franchise Systems LLC. Each office is independently owned and operated.