
2737 N 3760 W, Lehi, UT 84048
Local realty services provided by:ERA Brokers Consolidated
2737 N 3760 W,Lehi, UT 84048
$699,900
- 6 Beds
- 5 Baths
- 3,877 sq. ft.
- Single family
- Active
Listed by: sheldon carvalho
Office: equity real estate (results)
MLS#:2172407
Source:SL
Price summary
- Price:$699,900
- Price per sq. ft.:$180.53
- Monthly HOA dues:$160
About this home
This stunning 6-bedroom, 4.5-bath single-family home is nestled in the highly sought-after Holbrook Farms community behind Thanksgiving Point in the heart of Silicon Slopes. Offering nearly 4,000 square feet of beautifully designed living space, this home features a grand two-story entry, an open-concept floor plan, a spacious family room with a cozy fireplace, and a gorgeous kitchen with quartz countertops, stainless steel appliances, a large island, and generous dining area-perfect for entertaining. The main-level primary suite offers a spacious retreat with a large walk-in closet and private ensuite shower, along with a convenient main-level laundry room and half bath. Upstairs you'll find three spacious bedrooms, loft, and a full bathroom. The fully finished basement offers exceptional flexibility with two bedrooms, two full bathrooms, a family room featuring a custom built-in entertainment center, and a second laundry hookup. Plumbing and electrical components for a future kitchen have already been roughed in and concealed within the walls, making it easy to add a kitchen. Conveniently located just minutes from Thanksgiving Point, Traverse Mountain, shopping, dining, I-15, and world-class tech employers, this home offers the perfect combination of luxury, flexibility, and unbeatable location....
Contact an agent
Home facts
- Year built:2020
- Listing ID #:2172407
- Added:2 day(s) ago
- Updated:July 19, 2026 at 11:20 AM
Rooms and interior
- Bedrooms:6
- Total bathrooms:5
- Full bathrooms:4
- Half bathrooms:1
- Rooms Total:18
- Flooring:Carpet, Laminate, Tile
- Kitchen Description:Microwave, Oven: Gas, Range: Gas
- Basement Description:Full
- Living area:3,877 sq. ft.
Heating and cooling
- Cooling:Central Air
- Heating:Forced Air, Gas: Central
Structure and exterior
- Roof:Asphalt
- Year built:2020
- Building area:3,877 sq. ft.
- Lot area:0.1 Acres
- Lot Features:Fenced: Full
- Construction Materials:Asphalt, Stone, Stucco
- Exterior Features:Deck: Covered
- Levels:3 Story
Schools
- High school:Skyridge
- Middle school:Viewpoint Middle School
- Elementary school:Liberty Hills
Utilities
- Water:Culinary, Water Connected
- Sewer:Sewer Connected, Sewer: Connected
Finances and disclosures
- Price:$699,900
- Price per sq. ft.:$180.53
- Tax amount:$3,200
Features and amenities
- Laundry features:Electric Dryer Hookups
- Amenities:Biking Trails, Ceiling Fan, Closet: Walk-In, Den/Office, Gas Logs, Maintenance, Pets Permitted, Picnic Area, Playground, Snow Removal, Water Softener Owned
Parking
- Total parking spaces:2
- Parking description:2 Car Garage
- Garage spaces:2
New listings near 2737 N 3760 W
- New
 $600,000Active4 beds 3 baths2,980 sq. ft.
3959 W Rock Island Ave, Lehi, UT 84043
MLS# 2172852Listed by: EQUITY REAL ESTATE (RESULTS) - New
 $369,900Active3 beds 3 baths1,445 sq. ft.
1256 W Bridalwood Loop, Lehi, UT 84043
MLS# 2172842Listed by: THE REAL ESTATE GROUP - New
 $539,000Active3 beds 2 baths2,592 sq. ft.
2262 N 2450 W, Lehi, UT 84048
MLS# 2172644Listed by: HOMIE - New
 $410,000Active3 beds 3 baths2,036 sq. ft.
3179 W Prairie Grass Dr N #137B, Lehi, UT 84043
MLS# 2172675Listed by: WINDERMERE REAL ESTATE - New
 $695,900Active4 beds 3 baths2,863 sq. ft.
4031 W 860 N #517, Lehi, UT 84048
MLS# 2172692Listed by: EDGE REALTY - New
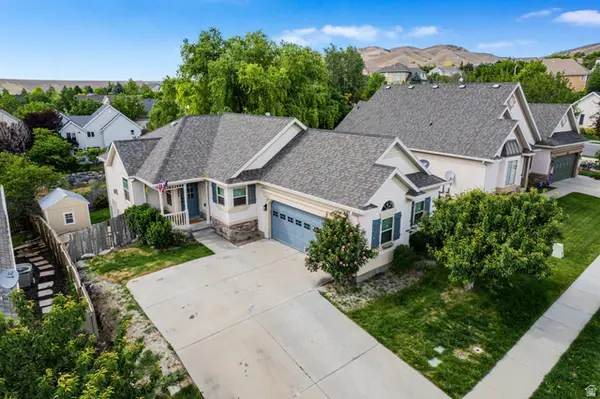 $610,000Active6 beds 3 baths2,582 sq. ft.
4421 N Chestnut Oak Dr, Lehi, UT 84048
MLS# 2172701Listed by: FATHOM REALTY (OREM) - New
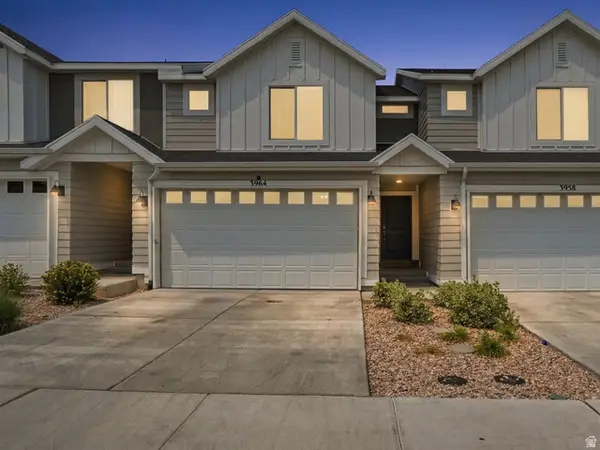 $465,000Active3 beds 3 baths2,187 sq. ft.
3964 W Cool Spring Ave, Lehi, UT 84048
MLS# 2171147Listed by: LRG COLLECTIVE - New
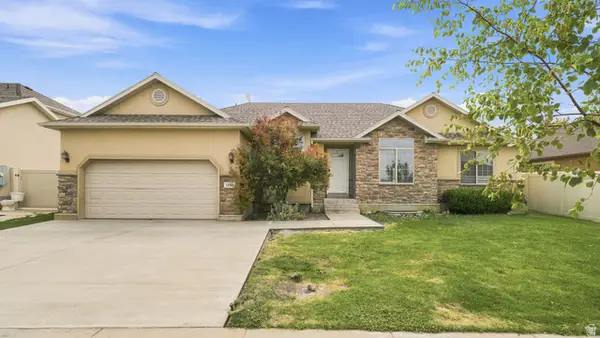 $699,000Active5 beds 3 baths3,341 sq. ft.
1080 N 1800 W, Lehi, UT 84043
MLS# 2172551Listed by: MOUNTAINLAND REALTY, INC - New
 $675,000Active4 beds 3 baths3,588 sq. ft.
532 S 2970 W, Lehi, UT 84043
MLS# 2172365Listed by: KW WESTFIELD - New
 $475,000Active4 beds 4 baths2,247 sq. ft.
3832 W 930 N, Lehi, UT 84043
MLS# 2172388Listed by: REAL BROKER, LLC


Protect your home and budget from life's surprises with an Assurant Home Warranty, backed by a partner that supports you through every step of homeownership. Explore Plans.
© 2023 - 2026 ERA Franchise Systems LLC. All rights reserved. ERA Franchise Systems LLC fully supports the principles of the Fair Housing Act and the Equal Opportunity Act. ERA, ERA Real Estate powered, and their respective logos are registered service marks of ERA Franchise Systems LLC. Each office is independently owned and operated.