
4421 N Chestnut Oak Dr, Lehi, UT 84048
Local realty services provided by:ERA Brokers Consolidated
4421 N Chestnut Oak Dr,Lehi, UT 84048
$610,000
- 6 Beds
- 3 Baths
- 2,582 sq. ft.
- Single family
- Active
Listed by: wade h griffiths
Office: fathom realty (orem)
MLS#:2172701
Source:SL
Price summary
- Price:$610,000
- Price per sq. ft.:$236.25
- Monthly HOA dues:$94
About this home
Welcome to this beautifully maintained home, perfectly situated in a highly convenient location that offers both comfort and accessibility. Whether you're commuting to work, running errands, or enjoying a night out, you'll love the quick and easy access to the freeway, restaurants, shopping, groceries, outlets, and more, making travel throughout the area effortless. Located just minutes from parks, schools, churches, banking, entertainment, recreation, and everyday conveniences, this home puts everything you need within easy reach. The desirable location combines neighborhood charm with the convenience of nearby amenities, making it an excellent choice for a variety of lifestyles. Inside, you'll find a bright and inviting layout designed for comfortable everyday living. The spacious living areas provide plenty of room to relax or entertain, while the home's functional floor plan creates a warm and welcoming atmosphere. Enjoy the large kitchen and dining area that can accomodate a big family or lots of friends. Step outside and enjoy outdoor living with space to unwind, entertain guests, or simply take in the surroundings. Whether you're looking for your first home, your next home, or an investment opportunity, this property offers exceptional value in a sought-after location. A great price on this great home. Let's make something happen. Don't miss your opportunity to own a home that delivers the perfect balance of convenience, comfort, and accessibility. Schedule your private showing today and discover everything this wonderful property has to offer....
Contact an agent
Home facts
- Year built:2006
- Listing ID #:2172701
- Added:2 day(s) ago
- Updated:July 20, 2026 at 11:14 AM
Rooms and interior
- Bedrooms:6
- Total bathrooms:3
- Full bathrooms:2
- Rooms Total:15
- Flooring:Carpet, Laminate, Tile
- Kitchen Description:Disposal, Gas Grill/BBQ, Microwave, Range/Oven: Free Stdng., Refrigerator
- Basement Description:Daylight, Entrance, Full, Walk-Out Access
- Living area:2,582 sq. ft.
Heating and cooling
- Cooling:Central Air
- Heating:Forced Air, Gas: Central
Structure and exterior
- Roof:Asphalt
- Year built:2006
- Building area:2,582 sq. ft.
- Lot area:0.14 Acres
- Lot Features:Curb & Gutter, Fenced: Partial, Sidewalks, Sprinkler: Auto-Full, Terrain: Grad Slope
- Architectural Style:Rambler/Ranch
- Construction Materials:Stone, Stucco
- Exterior Features:Basement Entrance, Covered, Patio: Covered, Walkout
- Levels:2 Story
Schools
- High school:Skyridge
- Middle school:Viewpoint Middle School
- Elementary school:Traverse Mountain
Utilities
- Water:Culinary, Water Connected
- Sewer:Sewer Connected, Sewer: Connected, Sewer: Public
Finances and disclosures
- Price:$610,000
- Price per sq. ft.:$236.25
- Tax amount:$2,708
Features and amenities
- Laundry features:Dryer, Washer
- Amenities:Ceiling Fan, Fitness Center, Gas Logs, Hiking Trails, Playground, Pool, Storage Shed(s), Window Coverings
Parking
- Total parking spaces:6
- Parking description:2 Car Garage, Attached Garage
- Garage spaces:2
New listings near 4421 N Chestnut Oak Dr
- New
 $979,000Active6 beds 4 baths4,346 sq. ft.
729 W 3275 N, Lehi, UT 84043
MLS# 2172926Listed by: RE/MAX ASSOCIATES - New
 $600,000Active4 beds 3 baths2,980 sq. ft.
3959 W Rock Island Ave, Lehi, UT 84043
MLS# 2172852Listed by: EQUITY REAL ESTATE (RESULTS) - New
 $369,900Active3 beds 3 baths1,445 sq. ft.
1256 W Bridalwood Loop, Lehi, UT 84043
MLS# 2172842Listed by: THE REAL ESTATE GROUP - New
 $539,000Active3 beds 2 baths2,592 sq. ft.
2262 N 2450 W, Lehi, UT 84048
MLS# 2172644Listed by: HOMIE - New
 $410,000Active3 beds 3 baths2,036 sq. ft.
3179 W Prairie Grass Dr N #137B, Lehi, UT 84043
MLS# 2172675Listed by: WINDERMERE REAL ESTATE - New
 $695,900Active4 beds 3 baths2,863 sq. ft.
4031 W 860 N #517, Lehi, UT 84048
MLS# 2172692Listed by: EDGE REALTY - New
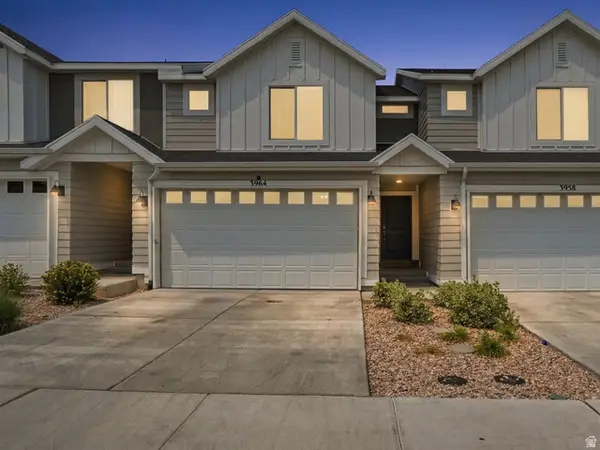 $465,000Active3 beds 3 baths2,187 sq. ft.
3964 W Cool Spring Ave, Lehi, UT 84048
MLS# 2171147Listed by: LRG COLLECTIVE - New
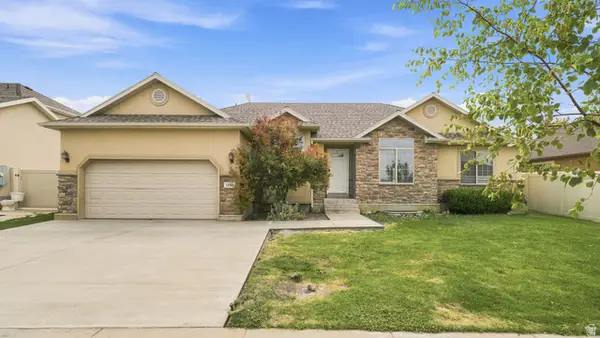 $699,000Active5 beds 3 baths3,341 sq. ft.
1080 N 1800 W, Lehi, UT 84043
MLS# 2172551Listed by: MOUNTAINLAND REALTY, INC - New
 $675,000Active4 beds 3 baths3,588 sq. ft.
532 S 2970 W, Lehi, UT 84043
MLS# 2172365Listed by: KW WESTFIELD


Protect your home and budget from life's surprises with an Assurant Home Warranty, backed by a partner that supports you through every step of homeownership. Explore Plans.
© 2023 - 2026 ERA Franchise Systems LLC. All rights reserved. ERA Franchise Systems LLC fully supports the principles of the Fair Housing Act and the Equal Opportunity Act. ERA, ERA Real Estate powered, and their respective logos are registered service marks of ERA Franchise Systems LLC. Each office is independently owned and operated.