
2898 W Fox Hunters Loop, Lehi, UT 84048
Local realty services provided by:ERA Brokers Consolidated
2898 W Fox Hunters Loop,Lehi, UT 84048
$620,000
- 5 Beds
- 4 Baths
- 2,912 sq. ft.
- Single family
- Active
Listed by: eston mercer
Office: century 21 everest
MLS#:2189939
Source:SL
Price summary
- Price:$620,000
- Price per sq. ft.:$212.91
- Monthly HOA dues:$109
About this home
Welcome to this beautiful 5-bedroom, 3 and a half-bath home in the highly desirable Traverse Mountain community! Situated on a quiet, semi-cul-de-sac street, this home offers a spacious backyard with plenty of room to play, entertain, and enjoy the outdoors. Inside, you'll find an inviting open floor plan with abundant natural light, a spacious kitchen featuring granite countertops, updated cabinetry, and stainless steel appliances. The comfortable living room features a cozy fireplace, while the finished basement provides additional living space perfect for a family room, home theater, or entertaining. Enjoy the oversized backyard with mature landscaping, a large patio, and plenty of grassy space. Conveniently located near shopping, dining, parks, trails, and easy freeway access. This home offers a great combination of location, space, and functionality!
Contact an agent
Home facts
- Year built:2006
- Listing ID #:2189939
- Added:1 day(s) ago
- Updated:October 09, 2026 at 12:02 AM
Rooms and interior
- Bedrooms:5
- Total bathrooms:4
- Full bathrooms:3
- Half bathrooms:1
- Rooms Total:15
- Flooring:Carpet, Tile
- Bathrooms Description:Jetted Tub
- Kitchen Description:Disposal, Oven: Gas, Range/Oven: Built-In, Range: Gas
- Basement Description:Full
- Living area:2,912 sq. ft.
Heating and cooling
- Cooling:Central Air
- Heating:Forced Air, Gas: Central
Structure and exterior
- Roof:Asphalt
- Year built:2006
- Building area:2,912 sq. ft.
- Lot area:0.14 Acres
- Lot Features:Curb & Gutter, Fenced: Full, Flat, Sidewalks, Sprinkler: Auto-Full
- Construction Materials:Stone, Stucco
- Exterior Features:Lighting, Porch: Open
- Levels:3 Story
Schools
- High school:Skyridge
- Middle school:Timberline
- Elementary school:Traverse Mountain
Utilities
- Water:Culinary, Irrigation, Water Connected
- Sewer:Sewer Connected, Sewer: Connected
Finances and disclosures
- Price:$620,000
- Price per sq. ft.:$212.91
- Tax amount:$2,334
Features and amenities
- Laundry features:Electric Dryer Hookups
- Amenities:Alarm: Fire, Closet: Walk-In, Jetted Tub, Pets Permitted, Pool, Tennis Court(s)
Parking
- Parking description:2 Car Deep (Tandem), Attached, Attached Garage, Garage Door Opener
New listings near 2898 W Fox Hunters Loop
- New
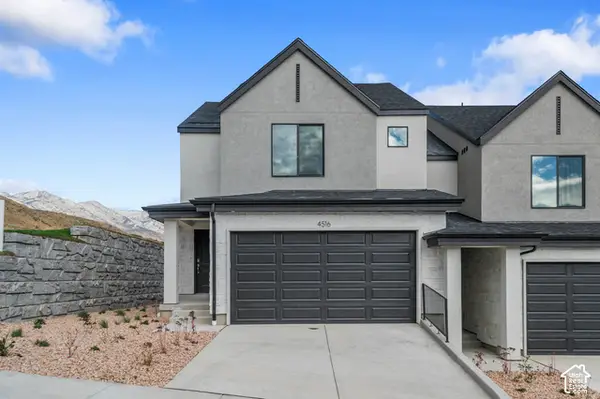 $524,990Active3 beds 2 baths2,187 sq. ft.
936 E Edinburgh Ave N #1226, Lehi, UT 84048
MLS# 2190218Listed by: D.R. HORTON, INC - New
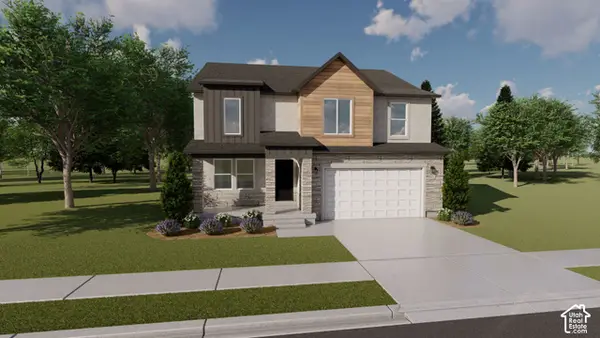 $957,900Active4 beds 3 baths3,434 sq. ft.
426 S 2650 St W #129, Lehi, UT 84048
MLS# 2190018Listed by: EDGE REALTY - New
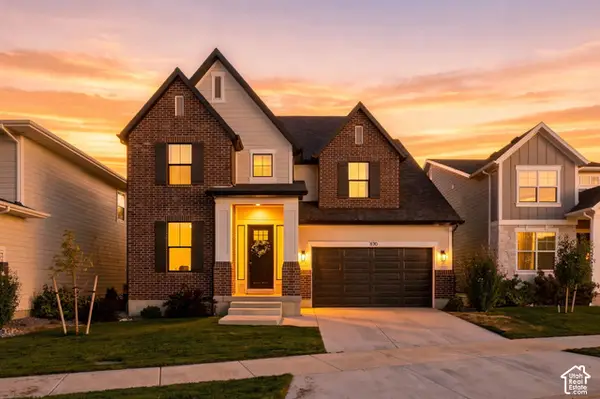 $975,000Active6 beds 4 baths4,521 sq. ft.
1170 W 2980 N, Lehi, UT 84043
MLS# 2189934Listed by: REAL BROKER, LLC - Open Sat, 11am to 1pmNew
 $638,000Active4 beds 3 baths2,649 sq. ft.
3112 N Park Cottage Way, Lehi, UT 84043
MLS# 2189964Listed by: KW SOUTH VALLEY KELLER WILLIAMS - Open Sat, 12 to 2pmNew
 $749,900Active5 beds 3 baths3,242 sq. ft.
815 E Meadow Marsh Dr, Lehi, UT 84043
MLS# 2189817Listed by: EQUITY REAL ESTATE (PROSPER GROUP) - Open Sat, 11am to 1pmNew
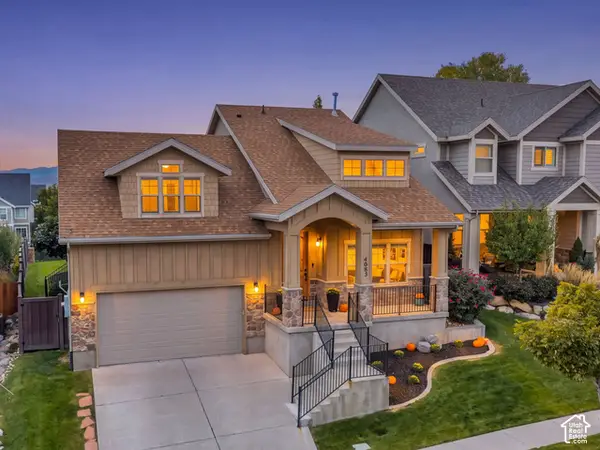 $749,900Active6 beds 4 baths3,574 sq. ft.
4083 N Heatherfield Ln, Lehi, UT 84048
MLS# 2189039Listed by: KW WESTFIELD - New
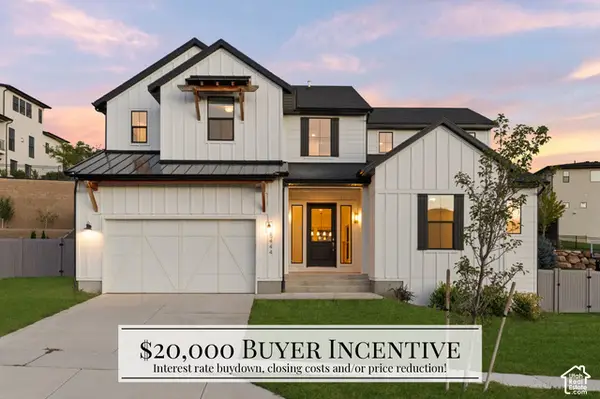 $1,170,000Active6 beds 5 baths4,592 sq. ft.
5444 N Canyon Rim Rd, Lehi, UT 84048
MLS# 2189676Listed by: KW WESTFIELD - New
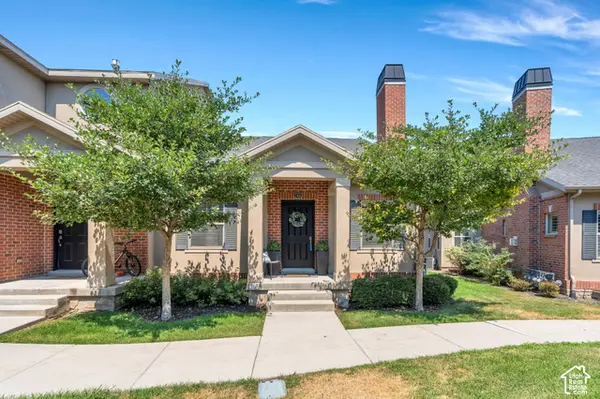 $485,000Active3 beds 3 baths2,112 sq. ft.
246 E Topspin Way, Lehi, UT 84043
MLS# 2189679Listed by: KW SOUTH VALLEY KELLER WILLIAMS - New
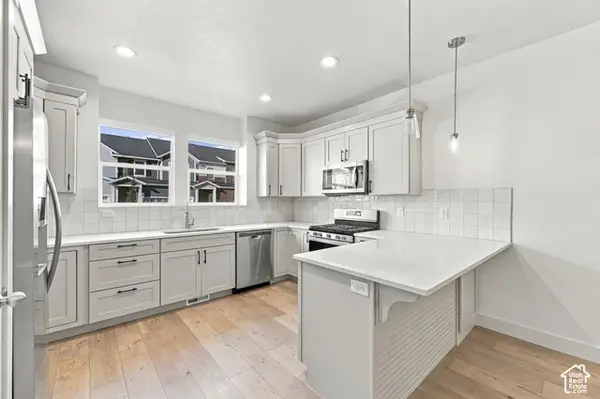 $459,900Active3 beds 3 baths2,402 sq. ft.
4209 W 1960 N, Lehi, UT 84043
MLS# 2189607Listed by: RANLIFE REAL ESTATE INC


Protect your home and budget from life's surprises with an Assurant Home Warranty, backed by a partner that supports you through every step of homeownership. Explore Plans.
© 2023 - 2026 ERA Franchise Systems LLC. All rights reserved. ERA Franchise Systems LLC fully supports the principles of the Fair Housing Act and the Equal Opportunity Act. ERA, ERA Real Estate powered, and their respective logos are registered service marks of ERA Franchise Systems LLC. Each office is independently owned and operated.