
3042 N Crest Dr W, Lehi, UT 84043
Local realty services provided by:ERA Brokers Consolidated
3042 N Crest Dr W,Lehi, UT 84043
$875,000
- 6 Beds
- 5 Baths
- 5,164 sq. ft.
- Single family
- Active
Upcoming open houses
- Sat, Aug 1511:00 am - 01:00 pm
Listed by: kimberly a mangel
Office: kw westfield
MLS#:2178286
Source:SL
Price summary
- Price:$875,000
- Price per sq. ft.:$169.44
About this home
Welcome to your Utah dream home in the heart of Silicon Slopes. Situated on a spacious .44-acre corner lot in a sought-after and highly desirable neighborhood, this exceptional 6-bedroom, 5-bathroom residence is perfectly situated near Skyridge High School, one of the area's premier schools known for its outstanding academics, athletics, and community reputation. This home offers an ideal blend of luxury, functionality, and convenience. Perfectly positioned near the thriving tech corridor, Texas Instruments, shopping, dining, and commuter access to both Salt Lake City and Provo airports, this location truly captures the best of Northern Utah living. Designed with both comfort and versatility in mind, this thoughtfully appointed home features expansive living spaces, abundant natural light, two staircases, and a highly desirable floor plan ideal for multigenerational living, entertaining, or working from home. Designed for flexible living, the main-floor bedroom or office includes a private en suite bath with a beautifully designed walk-in shower and euro glass. The partially finished basement, featuring a separate entrance, offers exceptional flexibility and additional space with endless possibilities to customize for your needs. Enjoy granite countertops, plantation shutters, porcelain tile flooring, and Italian tile in the primary suite. The home also features a spacious 4-car tandem garage, providing ample room for vehicles, storage, and recreational equipment. Step outside to an expansive backyard designed for entertaining and outdoor living, featuring a stunning 30x25 patio, garden boxes, and an oversized RV pad behind double gates for all your toys and trailers. Conveniently located minutes from hiking, biking, and the Murdock Trail system, this home also offers easy access to the breathtaking canyons and world-renowned ski resorts the Wasatch Front is known for, many within approximately 30 to 50 minutes. This home delivers the very best of Utah living in one exceptional location. Square footage figures are provided as a courtesy estimate only and were obtained from county tax records. Buyer is advised to obtain an independent measurement....
Contact an agent
Home facts
- Year built:2014
- Subdivision & Development:EAGLE RIDGE
- Listing ID #:2178286
- Added:1 day(s) ago
- Updated:August 13, 2026 at 12:14 PM
Rooms and interior
- Bedrooms:6
- Total bathrooms:5
- Full bathrooms:5
- Rooms Total:20
- Flooring:Carpet, Tile
- Bathrooms Description:Bath: Sep. Tub/Shower
- Kitchen Description:Disposal, Microwave, Range/Oven: Free Stdng.
- Basement Description:Entrance, Full, Walk-Out Access
- Living area:5,164 sq. ft.
Heating and cooling
- Cooling:Central Air
- Heating:Forced Air, Gas: Central
Structure and exterior
- Roof:Asphalt
- Year built:2014
- Building area:5,164 sq. ft.
- Lot area:0.44 Acres
- Lot Features:Corner Lot, Curb & Gutter, Fenced: Full, Flat, Road: Paved, Sprinkler: Auto-Full
- Construction Materials:Stone, Stucco
- Exterior Features:Bay Box Windows, Entry (Foyer), Porch: Open
- Levels:3 Story
Schools
- High school:Skyridge
- Middle school:Lehi
- Elementary school:Eaglecrest
Utilities
- Water:Culinary, Water Connected
- Sewer:Sewer Connected, Sewer: Connected, Sewer: Public
Finances and disclosures
- Price:$875,000
- Price per sq. ft.:$169.44
- Tax amount:$4,967
Features and amenities
- Laundry features:Dryer, Electric Dryer Hookups, Washer
- Amenities:Closet: Walk-In, Den/Office, Gas Logs, Vaulted Ceilings, Water Softener Owned, Window Coverings
Parking
- Total parking spaces:3
- Parking description:3 Car Garage, Attached Garage
- Garage spaces:3
New listings near 3042 N Crest Dr W
- New
 $549,000Active5 beds 3 baths2,340 sq. ft.
999 W 300 S, Lehi, UT 84043
MLS# 2178439Listed by: HOMIE - New
 $525,000Active4 beds 2 baths2,128 sq. ft.
4072 N Bounty Cv, Lehi, UT 84043
MLS# 2178440Listed by: CENTURY 21 EVEREST - Open Sat, 11am to 2pmNew
 $1,249,900Active6 beds 5 baths5,002 sq. ft.
3427 N 775 W, Lehi, UT 84043
MLS# 2178443Listed by: RE/MAX ASSOCIATES - Open Sat, 12 to 4pmNew
 $1,274,900Active5 beds 4 baths4,680 sq. ft.
5885 N Canyon Rim Rd #624, Lehi, UT 84048
MLS# 2178372Listed by: FIELDSTONE REALTY LLC - New
 $499,000Active3 beds 3 baths2,370 sq. ft.
4894 N Nile Dr, Lehi, UT 84048
MLS# 2178298Listed by: REALTYPATH LLC (HOME AND FAMILY) - New
 $850,000Active6 beds 4 baths4,540 sq. ft.
875 E Cedar Hollow Rd, Lehi, UT 84043
MLS# 2178262Listed by: EQUITY REAL ESTATE (RESULTS) - New
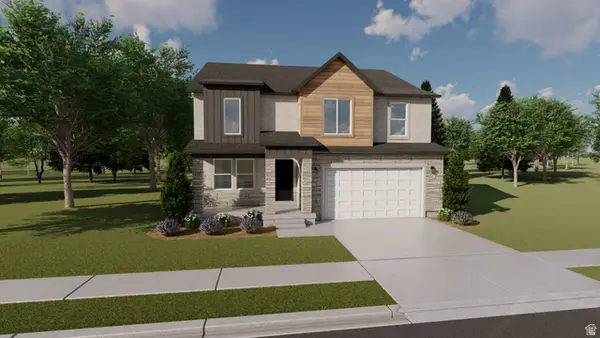 $722,900Active3 beds 3 baths3,434 sq. ft.
852 N Park Dr #521, Lehi, UT 84048
MLS# 2178060Listed by: EDGE REALTY - New
 $699,900Active5 beds 4 baths3,744 sq. ft.
533 W 2200 N, Lehi, UT 84043
MLS# 2177324Listed by: PINE VALLEY REALTY - Open Sat, 11am to 1pmNew
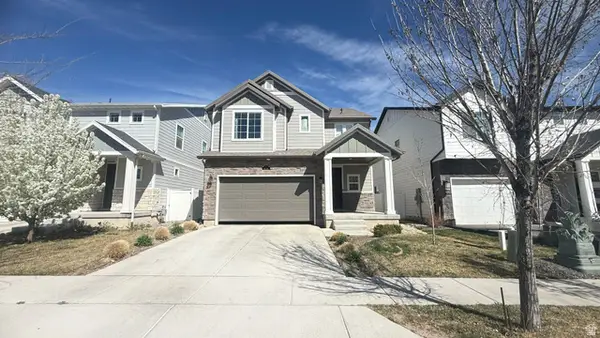 $619,990Active4 beds 3 baths2,909 sq. ft.
4106 W Red Clover Dr, Lehi, UT 84048
MLS# 2177990Listed by: EQUITY REAL ESTATE (ADVANTAGE)


Protect your home and budget from life's surprises with an Assurant Home Warranty, backed by a partner that supports you through every step of homeownership. Explore Plans.
© 2023 - 2026 ERA Franchise Systems LLC. All rights reserved. ERA Franchise Systems LLC fully supports the principles of the Fair Housing Act and the Equal Opportunity Act. ERA, ERA Real Estate powered, and their respective logos are registered service marks of ERA Franchise Systems LLC. Each office is independently owned and operated.