
4894 N Nile Dr, Lehi, UT 84048
Local realty services provided by:ERA Realty Center
4894 N Nile Dr,Lehi, UT 84048
$499,000
- 3 Beds
- 3 Baths
- 2,370 sq. ft.
- Townhouse
- Active
Listed by: earl dickerson
Office: realtypath llc. (home and family)
MLS#:2178298
Source:SL
Price summary
- Price:$499,000
- Price per sq. ft.:$210.55
About this home
Traverse Mountain Townhome Enjoy a beautifully upgraded townhome in the heart of Silicon Slopes, located on a quiet street while still offering quick access to everything the area has to offer. Home Highlights Upgrades throughout the home Hardwood floors in every room Fenced, private backyard Nearby Amenities Conveniently close to shopping, schools, churches, trails, tennis courts, parks, public transportation, and easy freeway access.
Contact an agent
Home facts
- Year built:2018
- Subdivision & Development:MT POINT TOWNHOMES
- Listing ID #:2178298
- Added:1 day(s) ago
- Updated:August 13, 2026 at 11:47 AM
Rooms and interior
- Bedrooms:3
- Total bathrooms:3
- Full bathrooms:2
- Half bathrooms:1
- Rooms Total:11
- Flooring:Hardwood, Tile
- Kitchen Description:Disposal, Microwave, Range/Oven: Free Stdng., Refrigerator
- Basement Description:Full
- Living area:2,370 sq. ft.
Heating and cooling
- Cooling:Central Air
- Heating:Forced Air, Gas: Central
Structure and exterior
- Roof:Asphalt
- Year built:2018
- Building area:2,370 sq. ft.
- Lot area:0.03 Acres
- Lot Features:Curb & Gutter, Road: Paved
- Construction Materials:Stone, Stucco
- Levels:3 Story
Schools
- High school:Skyridge
- Middle school:Viewpoint Middle School
- Elementary school:Traverse Mountain
Utilities
- Water:Culinary, Water Connected
- Sewer:Sewer Connected, Sewer: Connected
Finances and disclosures
- Price:$499,000
- Price per sq. ft.:$210.55
- Tax amount:$2,155
Features and amenities
- Laundry features:Electric Dryer Hookups
- Amenities:Biking Trails, Ceiling Fan, Closet: Walk-In, Fitness Center, Hiking Trails, Management, Pets Permitted, Picnic Area, Playground, Pool
Parking
- Total parking spaces:4
- Parking description:2 Car Garage, Attached Garage
- Garage spaces:2
New listings near 4894 N Nile Dr
- New
 $549,000Active5 beds 3 baths2,340 sq. ft.
999 W 300 S, Lehi, UT 84043
MLS# 2178439Listed by: HOMIE - New
 $525,000Active4 beds 2 baths2,128 sq. ft.
4072 N Bounty Cv, Lehi, UT 84043
MLS# 2178440Listed by: CENTURY 21 EVEREST - Open Sat, 11am to 2pmNew
 $1,249,900Active6 beds 5 baths5,002 sq. ft.
3427 N 775 W, Lehi, UT 84043
MLS# 2178443Listed by: RE/MAX ASSOCIATES - Open Sat, 12 to 4pmNew
 $1,274,900Active5 beds 4 baths4,680 sq. ft.
5885 N Canyon Rim Rd #624, Lehi, UT 84048
MLS# 2178372Listed by: FIELDSTONE REALTY LLC - Open Sat, 11am to 1pmNew
 $875,000Active6 beds 5 baths5,164 sq. ft.
3042 N Crest Dr W, Lehi, UT 84043
MLS# 2178286Listed by: KW WESTFIELD - New
 $850,000Active6 beds 4 baths4,540 sq. ft.
875 E Cedar Hollow Rd, Lehi, UT 84043
MLS# 2178262Listed by: EQUITY REAL ESTATE (RESULTS) - New
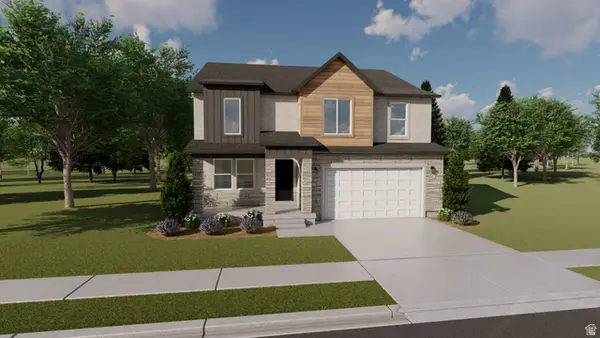 $722,900Active3 beds 3 baths3,434 sq. ft.
852 N Park Dr #521, Lehi, UT 84048
MLS# 2178060Listed by: EDGE REALTY - New
 $699,900Active5 beds 4 baths3,744 sq. ft.
533 W 2200 N, Lehi, UT 84043
MLS# 2177324Listed by: PINE VALLEY REALTY - Open Sat, 11am to 1pmNew
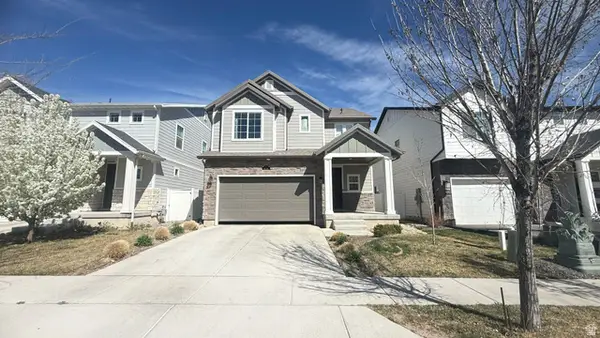 $619,990Active4 beds 3 baths2,909 sq. ft.
4106 W Red Clover Dr, Lehi, UT 84048
MLS# 2177990Listed by: EQUITY REAL ESTATE (ADVANTAGE)


Protect your home and budget from life's surprises with an Assurant Home Warranty, backed by a partner that supports you through every step of homeownership. Explore Plans.
© 2023 - 2026 ERA Franchise Systems LLC. All rights reserved. ERA Franchise Systems LLC fully supports the principles of the Fair Housing Act and the Equal Opportunity Act. ERA, ERA Real Estate powered, and their respective logos are registered service marks of ERA Franchise Systems LLC. Each office is independently owned and operated.