
322 N 1320 E, Lehi, UT 84043
Local realty services provided by:ERA Brokers Consolidated
322 N 1320 E,Lehi, UT 84043
$400,000
- 4 Beds
- 3 Baths
- 1,570 sq. ft.
- Townhouse
- Pending
Listed by: ellie smith beckstrand, adam lancaster
Office: lancaster & co realty llc.
MLS#:2170282
Source:SL
Price summary
- Price:$400,000
- Price per sq. ft.:$254.78
- Monthly HOA dues:$200
About this home
*** Multiple offers received *** Welcome to this beautifully maintained 4-bedroom townhome in the desirable Coopers Hollow community! Nestled on a quiet, tree-lined street with mountain views, this home offers the perfect blend of style, comfort, and convenience. The bright, open floor plan is filled with natural light and features custom wainscoting, an updated kitchen, spacious living areas, and thoughtful finishes throughout. Upstairs, you'll find four generously sized bedrooms, including a relaxing primary suite with a walk-in closet and beautifully updated finishes. An organized laundry room, attached garage, and additional parking add everyday functionality. Enjoy community amenities just steps from your door, including a neighborhood park, playground, and basketball courts.. Ideally located near Silicon Slopes, I-15, schools, shopping, dining, and recreation, this home offers an unbeatable combination of accessibility and neighborhood charm. Impeccably cared for and move-in ready, this is a home you'll love from the moment you arrive....
Contact an agent
Home facts
- Year built:2004
- Subdivision & Development:COOPERS HOLLOW PUD PHASE 1
- Listing ID #:2170282
- Added:35 day(s) ago
- Updated:July 28, 2026 at 08:26 AM
Rooms and interior
- Bedrooms:4
- Total bathrooms:3
- Full bathrooms:2
- Half bathrooms:1
- Rooms Total:11
- Flooring:Carpet, Tile
- Kitchen Description:Disposal, Microwave, Portable Dishwasher, Range/Oven: Free Stdng., Refrigerator
- Living area:1,570 sq. ft.
Heating and cooling
- Cooling:Central Air
- Heating:Forced Air, Gas: Central
Structure and exterior
- Roof:Asphalt
- Year built:2004
- Building area:1,570 sq. ft.
- Lot area:0.02 Acres
- Lot Features:Curb & Gutter, Fenced: Partial, Sprinkler: Auto-Full
- Architectural Style:Townhouse
- Construction Materials:Stone, Stucco
- Levels:2 Story
Schools
- High school:None/Other
- Middle school:None/Other
- Elementary school:None/Other
Utilities
- Water:Culinary, Water Connected
- Sewer:Sewer Connected, Sewer: Connected, Sewer: Public
Finances and disclosures
- Price:$400,000
- Price per sq. ft.:$254.78
- Tax amount:$1,876
Features and amenities
- Amenities:Closet: Walk-In
Parking
- Total parking spaces:2
- Parking description:1 Car Garage, Attached Garage
- Garage spaces:1
New listings near 322 N 1320 E
- Open Sat, 12 to 4pmNew
 $1,274,900Active5 beds 4 baths4,680 sq. ft.
5885 N Canyon Rim Rd #624, Lehi, UT 84048
MLS# 2178372Listed by: FIELDSTONE REALTY LLC - New
 $499,000Active3 beds 3 baths2,370 sq. ft.
4894 N Nile Dr, Lehi, UT 84048
MLS# 2178298Listed by: REALTYPATH LLC (HOME AND FAMILY) - Open Sat, 11am to 1pmNew
 $875,000Active6 beds 5 baths5,164 sq. ft.
3042 N Crest Dr W, Lehi, UT 84043
MLS# 2178286Listed by: KW WESTFIELD - New
 $850,000Active6 beds 4 baths4,540 sq. ft.
875 E Cedar Hollow Rd, Lehi, UT 84043
MLS# 2178262Listed by: EQUITY REAL ESTATE (RESULTS) - New
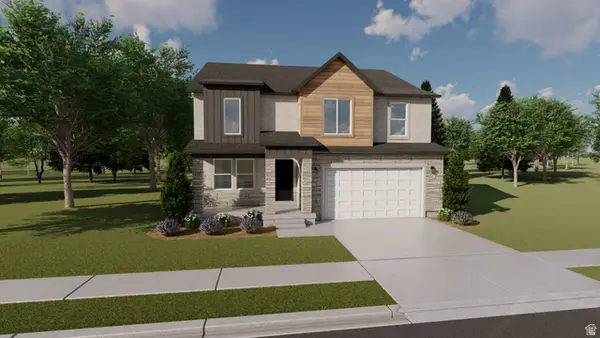 $722,900Active3 beds 3 baths3,434 sq. ft.
852 N Park Dr #521, Lehi, UT 84048
MLS# 2178060Listed by: EDGE REALTY - New
 $699,900Active5 beds 4 baths3,744 sq. ft.
533 W 2200 N, Lehi, UT 84043
MLS# 2177324Listed by: PINE VALLEY REALTY - Open Sat, 11am to 1pmNew
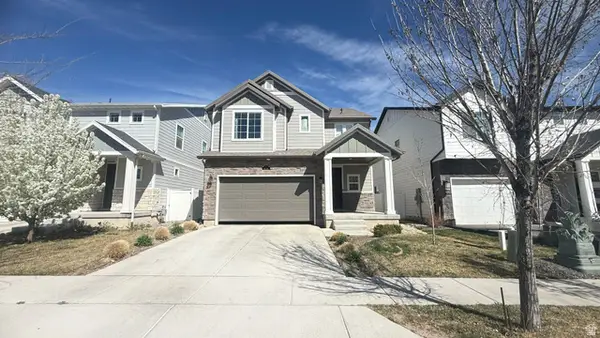 $619,990Active4 beds 3 baths2,909 sq. ft.
4106 W Red Clover Dr, Lehi, UT 84048
MLS# 2177990Listed by: EQUITY REAL ESTATE (ADVANTAGE) - New
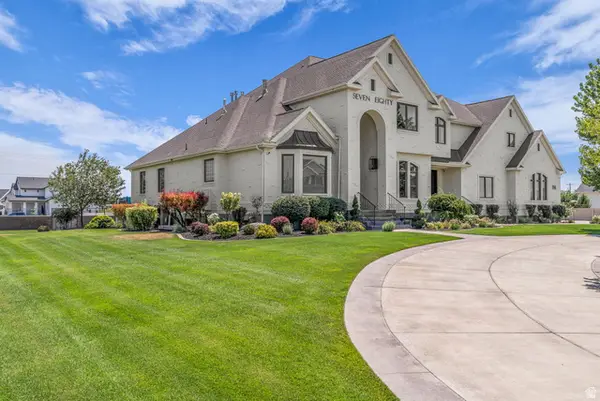 $3,200,000Active7 beds 6 baths9,196 sq. ft.
780 N 2375 W, Lehi, UT 84043
MLS# 2176683Listed by: FOUND IT LLC - Open Thu, 10am to 1pmNew
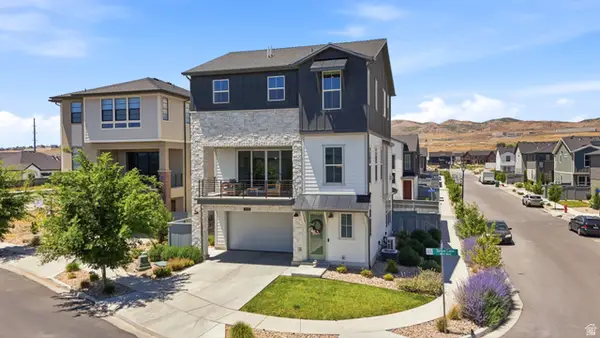 $649,999Active4 beds 3 baths2,671 sq. ft.
2735 N Turpin Ln, Lehi, UT 84048
MLS# 2177918Listed by: HOMES INTERNATIONAL - Open Wed, 5 to 7pmNew
 $1,299,000Active7 beds 5 baths6,700 sq. ft.
890 N Whipple Dr, Lehi, UT 84043
MLS# 2177909Listed by: HOMES INTERNATIONAL


Protect your home and budget from life's surprises with an Assurant Home Warranty, backed by a partner that supports you through every step of homeownership. Explore Plans.
© 2023 - 2026 ERA Franchise Systems LLC. All rights reserved. ERA Franchise Systems LLC fully supports the principles of the Fair Housing Act and the Equal Opportunity Act. ERA, ERA Real Estate powered, and their respective logos are registered service marks of ERA Franchise Systems LLC. Each office is independently owned and operated.