
3804 W Big Horn Dr, Lehi, UT 84048
Local realty services provided by:ERA Brokers Consolidated
3804 W Big Horn Dr,Lehi, UT 84048
$480,000
- 4 Beds
- 4 Baths
- 2,280 sq. ft.
- Townhouse
- Pending
Listed by: andrew baker
Office: surv real estate inc
MLS#:2159975
Source:SL
Price summary
- Price:$480,000
- Price per sq. ft.:$210.53
- Monthly HOA dues:$160
About this home
Well-kept inner-unit townhome with a finished basement in the desirable Gardner Point Community. This unit features honed quartz countertops throughout, a fenced backyard, vaulted ceilings, and a walk-in closet in the master bedroom. The fully finished basement includes a bedroom, full bath, and a utility sink. Square footage figures are provided as a courtesy estimate only and were obtained from county records. Buyer is advised to obtain an independent measurement.
Contact an agent
Home facts
- Year built:2023
- Subdivision & Development:GARDNER
- Listing ID #:2159975
- Added:81 day(s) ago
- Updated:July 27, 2026 at 08:22 AM
Rooms and interior
- Bedrooms:4
- Total bathrooms:4
- Full bathrooms:2
- Half bathrooms:1
- Rooms Total:9
- Bathrooms Description:Bath: Sep. Tub/Shower
- Kitchen Description:Oven: Gas, Range: Gas
- Basement Description:Partial
- Living area:2,280 sq. ft.
Heating and cooling
- Cooling:Central Air
Structure and exterior
- Year built:2023
- Building area:2,280 sq. ft.
- Lot area:0.03 Acres
- Architectural Style:Townhouse
- Levels:3 Story
Schools
- High school:Lehi
- Middle school:Willowcreek
- Elementary school:North Point
Finances and disclosures
- Price:$480,000
- Price per sq. ft.:$210.53
- Tax amount:$1,971
Features and amenities
- Amenities:Biking Trails, Closet: Walk-In, Insurance, Maintenance, Picnic Area, Playground, Pool, Snow Removal
- Pool features:Fenced, In Ground
Parking
- Total parking spaces:2
- Parking description:2 Car Garage
- Garage spaces:2
New listings near 3804 W Big Horn Dr
- Open Sat, 12 to 4pmNew
 $1,274,900Active5 beds 4 baths4,680 sq. ft.
5885 N Canyon Rim Rd #624, Lehi, UT 84048
MLS# 2178372Listed by: FIELDSTONE REALTY LLC - New
 $499,000Active3 beds 3 baths2,370 sq. ft.
4894 N Nile Dr, Lehi, UT 84048
MLS# 2178298Listed by: REALTYPATH LLC (HOME AND FAMILY) - Open Sat, 11am to 1pmNew
 $875,000Active6 beds 5 baths5,164 sq. ft.
3042 N Crest Dr W, Lehi, UT 84043
MLS# 2178286Listed by: KW WESTFIELD - New
 $850,000Active6 beds 4 baths4,540 sq. ft.
875 E Cedar Hollow Rd, Lehi, UT 84043
MLS# 2178262Listed by: EQUITY REAL ESTATE (RESULTS) - New
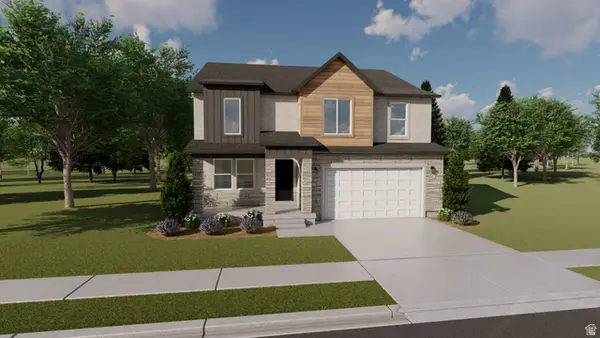 $722,900Active3 beds 3 baths3,434 sq. ft.
852 N Park Dr #521, Lehi, UT 84048
MLS# 2178060Listed by: EDGE REALTY - New
 $699,900Active5 beds 4 baths3,744 sq. ft.
533 W 2200 N, Lehi, UT 84043
MLS# 2177324Listed by: PINE VALLEY REALTY - Open Sat, 11am to 1pmNew
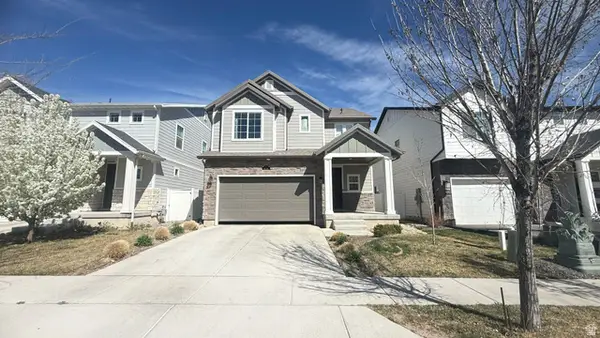 $619,990Active4 beds 3 baths2,909 sq. ft.
4106 W Red Clover Dr, Lehi, UT 84048
MLS# 2177990Listed by: EQUITY REAL ESTATE (ADVANTAGE) - New
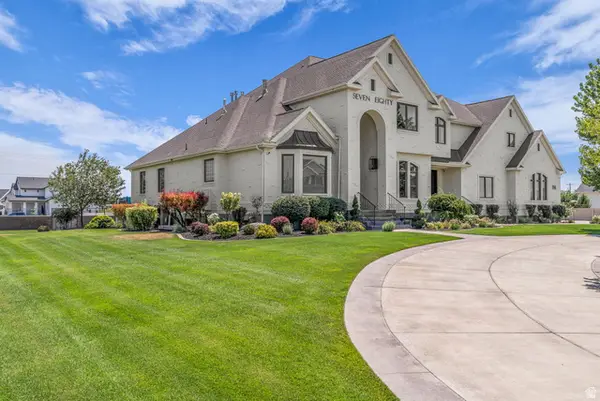 $3,200,000Active7 beds 6 baths9,196 sq. ft.
780 N 2375 W, Lehi, UT 84043
MLS# 2176683Listed by: FOUND IT LLC - Open Thu, 10am to 1pmNew
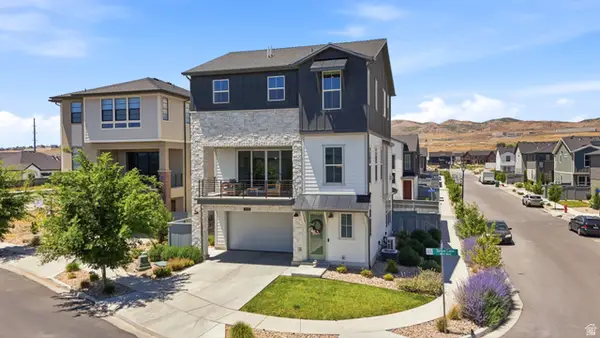 $649,999Active4 beds 3 baths2,671 sq. ft.
2735 N Turpin Ln, Lehi, UT 84048
MLS# 2177918Listed by: HOMES INTERNATIONAL - Open Thu, 5 to 7pmNew
 $1,299,000Active7 beds 5 baths6,700 sq. ft.
890 N Whipple Dr, Lehi, UT 84043
MLS# 2177909Listed by: HOMES INTERNATIONAL


Protect your home and budget from life's surprises with an Assurant Home Warranty, backed by a partner that supports you through every step of homeownership. Explore Plans.
© 2023 - 2026 ERA Franchise Systems LLC. All rights reserved. ERA Franchise Systems LLC fully supports the principles of the Fair Housing Act and the Equal Opportunity Act. ERA, ERA Real Estate powered, and their respective logos are registered service marks of ERA Franchise Systems LLC. Each office is independently owned and operated.