
3966 W 1530 N, Lehi, UT 84043
Local realty services provided by:ERA Brokers Consolidated
3966 W 1530 N,Lehi, UT 84043
$419,900
- 3 Beds
- 3 Baths
- 2,402 sq. ft.
- Townhouse
- Active
Listed by: david pestana
Office: rise utah realty, llc.
MLS#:2170824
Source:SL
Price summary
- Price:$419,900
- Price per sq. ft.:$174.81
- Monthly HOA dues:$130
About this home
UPGRADED + FREE LEASE-UP. LVP flooring across the entire main floor, quartz kitchen countertops, and a fridge with ice and water plus an LG washer and dryer all included. That's about $5,000 a buyer won't have to spend, with durable finishes that hold up and keep upkeep low. INVESTORS: buy one or all 5 seller-owned townhomes around the clubhouse and pool (also MLS 2185283, 2170830, 2184048, 2170822). On every home, even if you buy just one, choose Rise Utah Realty (the seller's management company) and the setup and lease-up fees are waived. We market during escrow so a tenant can be ready at closing. Standard monthly management fees apply. The best spot in the community, facing the pool, clubhouse and playground. Tankless water heater. Unfinished basement for storage or a future bonus room. Rental-friendly HOA with two pools, two clubhouses, a gas fire pit and pickleball courts. Square footage is an estimate; buyer to verify.
Contact an agent
Home facts
- Year built:2021
- Subdivision & Development:THE EXCHANGE II
- Listing ID #:2170824
- Added:11 day(s) ago
- Updated:September 21, 2026 at 11:35 AM
Rooms and interior
- Bedrooms:3
- Total bathrooms:3
- Full bathrooms:2
- Half bathrooms:1
- Rooms Total:10
- Flooring:Carpet, Laminate, Tile
- Kitchen Description:Disposal, Microwave, Range/Oven: Free Stdng., Range: Gas, Refrigerator
- Basement Description:Full
- Living area:2,402 sq. ft.
Heating and cooling
- Cooling:Central Air
- Heating:Gas: Central
Structure and exterior
- Roof:Asphalt
- Year built:2021
- Building area:2,402 sq. ft.
- Lot area:0.03 Acres
- Lot Features:Curb & Gutter, Fenced: Partial, Road: Paved, Sidewalks, Sprinkler: Auto-Full
- Architectural Style:Townhouse
- Construction Materials:Stone, Stucco
- Levels:3 Story
Schools
- High school:Lehi
- Middle school:Willowcreek
- Elementary school:Riverview
Utilities
- Water:Culinary, Water Connected
- Sewer:Sewer Connected, Sewer: Connected
Finances and disclosures
- Price:$419,900
- Price per sq. ft.:$174.81
- Tax amount:$1,996
Features and amenities
- Laundry features:Dryer, Washer
- Amenities:Ceiling Fan, Closet: Walk-In, Fitness Center, Instantaneous Hot Water, Management, Playground, Pool, Tennis Court(s), Vaulted Ceilings, Window Coverings
Parking
- Total parking spaces:4
- Parking description:2 Car Garage, Attached, Attached Garage
- Garage spaces:2
New listings near 3966 W 1530 N
- New
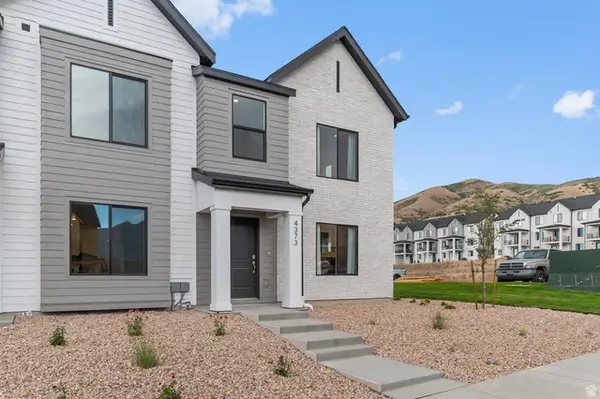 $414,990Active3 beds 2 baths1,399 sq. ft.
4292 N Gairloch Ln #1445, Lehi, UT 84048
MLS# 2186408Listed by: D.R. HORTON, INC - New
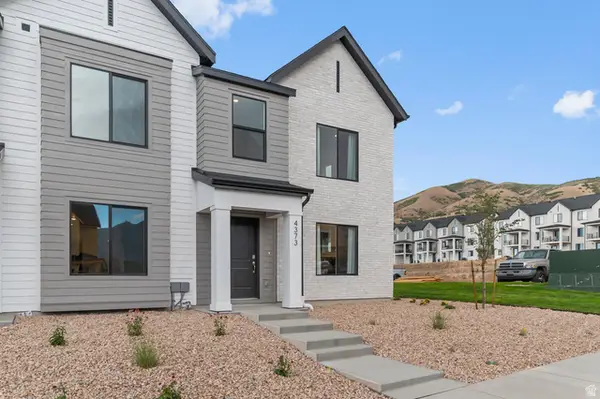 $394,990Active3 beds 2 baths1,399 sq. ft.
4282 N Gairlock Ln #1448, Lehi, UT 84048
MLS# 2186410Listed by: D.R. HORTON, INC - New
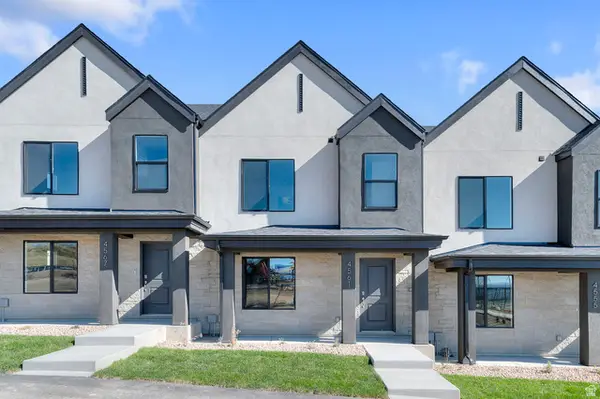 $394,990Active3 beds 2 baths1,399 sq. ft.
4288 N Gairloch Ln #1447, Lehi, UT 84048
MLS# 2186412Listed by: D.R. HORTON, INC - New
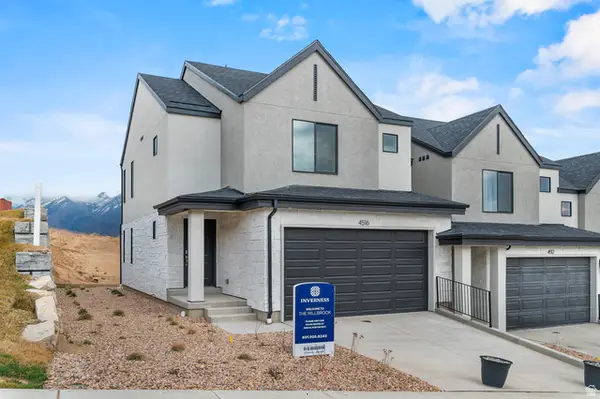 $509,990Active3 beds 4 baths2,187 sq. ft.
903 E Edinburgh Ave #1225, Lehi, UT 84048
MLS# 2186417Listed by: D.R. HORTON, INC - New
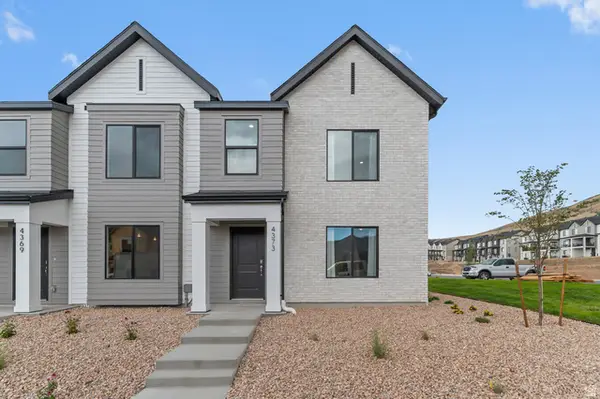 $414,990Active3 beds 2 baths1,399 sq. ft.
4272 N Gairloch Ln #1450, Lehi, UT 84048
MLS# 2186419Listed by: D.R. HORTON, INC - New
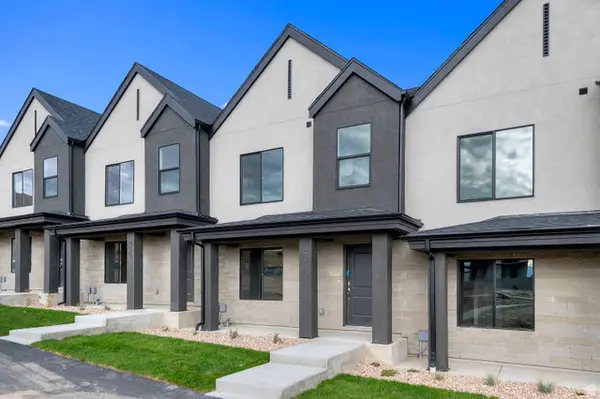 $394,990Active3 beds 2 baths1,399 sq. ft.
4290 N Gairloch Ln #1446, Lehi, UT 84048
MLS# 2186393Listed by: D.R. HORTON, INC - New
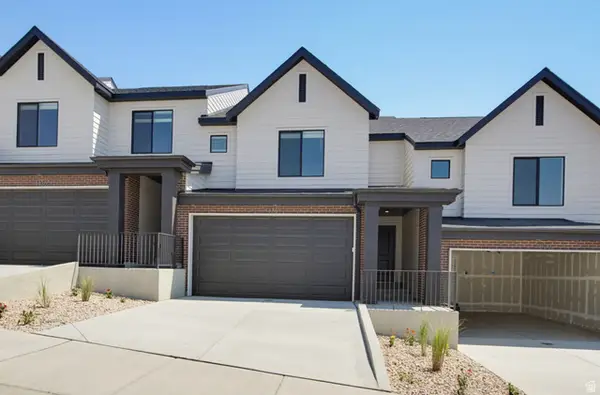 $489,990Active3 beds 3 baths2,187 sq. ft.
895 E Edinburgh Ave #1224, Lehi, UT 84048
MLS# 2186399Listed by: D.R. HORTON, INC - New
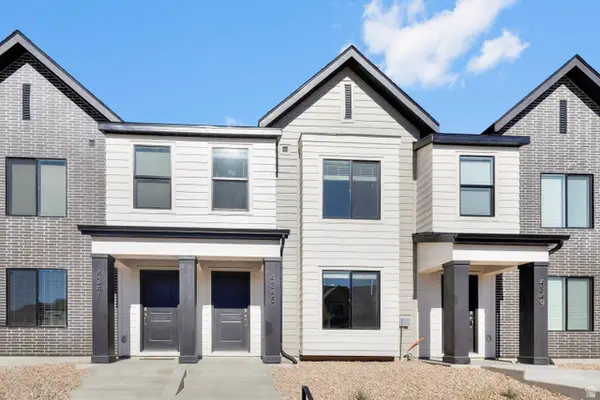 $394,990Active3 beds 2 baths1,399 sq. ft.
4276 N Gairloch Ln #1449, Lehi, UT 84048
MLS# 2186400Listed by: D.R. HORTON, INC - New
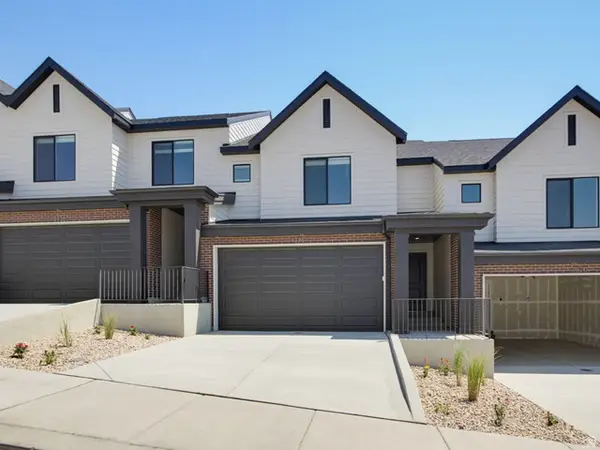 $489,990Active3 beds 3 baths2,187 sq. ft.
887 E Edinburgh Ave #1223, Lehi, UT 84048
MLS# 2186395Listed by: D.R. HORTON, INC - New
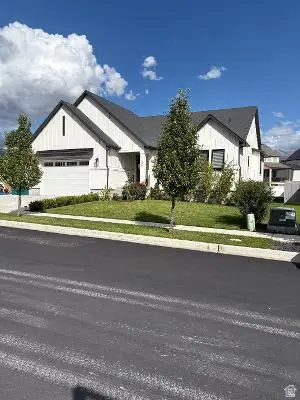 $979,900Active4 beds 4 baths4,125 sq. ft.
1330 N 900 W, Lehi, UT 84043
MLS# 2186354Listed by: EQUITY REAL ESTATE (PREMIER ELITE)


Protect your home and budget from life's surprises with an Assurant Home Warranty, backed by a partner that supports you through every step of homeownership. Explore Plans.
© 2023 - 2026 ERA Franchise Systems LLC. All rights reserved. ERA Franchise Systems LLC fully supports the principles of the Fair Housing Act and the Equal Opportunity Act. ERA, ERA Real Estate powered, and their respective logos are registered service marks of ERA Franchise Systems LLC. Each office is independently owned and operated.