
5502 N Valley View Rd, Lehi, UT 84048
Local realty services provided by:ERA Brokers Consolidated
5502 N Valley View Rd,Lehi, UT 84048
$879,900
- 3 Beds
- 3 Baths
- 3,932 sq. ft.
- Single family
- Active
Listed by: blaine washburn, glenna almond
Office: real broker, llc.
MLS#:2170145
Source:SL
Price summary
- Price:$879,900
- Price per sq. ft.:$223.78
About this home
Seller Financing Available with a low interest rate! Experience luxury living in the highly sought-after Canyon Point community in Lehi. This beautifully designed home offers the convenience of main-floor living and showcases exceptional craftsmanship with high-end finishes throughout. The spacious gourmet kitchen features granite countertops, abundant cabinetry, and generous storage, making it perfect for both everyday living and entertaining. Relax in the expansive primary suite complete with a spa-inspired bathroom featuring a deep soaking tub, oversized walk-in shower, and luxurious finishes. Enjoy breathtaking mountain and valley views while being just minutes from scenic hiking and biking trails. Ideally located only 8 minutes from the Outlets at Traverse Mountain, shopping, dining, and entertainment, and just 10 minutes from I-15 for an easy commute. Residents enjoy outstanding HOA amenities including a clubhouse, swimming pool, tennis and pickleball courts, park, and playground. The unfinished basement offers nearly 2,000 square feet with 9-foot ceilings, providing endless possibilities to create additional bedrooms, a home theater, gym, or whatever fits your lifestyle. Square footage figures are provided as a courtesy estimate only and were obtained from county records. Buyer is advised to obtain an independent measurement. Motivated seller-bring your offers! Schedule your private showing today....
Contact an agent
Home facts
- Year built:2022
- Listing ID #:2170145
- Added:1 day(s) ago
- Updated:July 09, 2026 at 11:23 AM
Rooms and interior
- Bedrooms:3
- Total bathrooms:3
- Full bathrooms:2
- Half bathrooms:1
- Rooms Total:12
- Flooring:Carpet, Tile
- Bathrooms Description:Bath: Sep. Tub/Shower
- Kitchen Description:Disposal, Kitchen: Updated, Microwave, Oven: Wall, Range Hood, Range: Countertop, Range: Gas, Refrigerator
- Basement Description:Full
- Living area:3,932 sq. ft.
Heating and cooling
- Cooling:Central Air
- Heating:Gas: Central
Structure and exterior
- Roof:Asphalt
- Year built:2022
- Building area:3,932 sq. ft.
- Lot area:0.19 Acres
- Lot Features:Drip Irrigation, Road: Paved, Sidewalks, Sprinkler: Auto-Full, Terrain: Grad Slope
- Architectural Style:Rambler/Ranch
- Construction Materials:Asphalt, Composition, Stone, Stucco
- Exterior Features:Covered, Deck: Covered, Entry (Foyer), Patio: Covered
- Levels:2 Story
Schools
- High school:Skyridge
- Middle school:Lehi
- Elementary school:Traverse Mountain
Utilities
- Water:Culinary, Water Connected
- Sewer:Sewer Connected, Sewer: Connected, Sewer: Public
Finances and disclosures
- Price:$879,900
- Price per sq. ft.:$223.78
- Tax amount:$3,591
Features and amenities
- Laundry features:Electric Dryer Hookups
- Amenities:Biking Trails, Closet: Walk-In, Den/Office, Fitness Center, French Doors, Hiking Trails, Pets Permitted, Picnic Area, Playground, Pool, Tennis Court(s)
Parking
- Total parking spaces:6
- Parking description:2 Car Garage, Attached Garage
- Garage spaces:2
New listings near 5502 N Valley View Rd
- Open Sat, 12 to 2pmNew
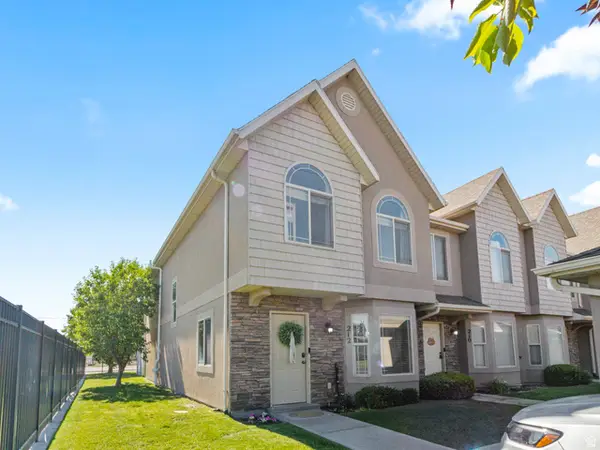 $414,900Active3 beds 3 baths1,788 sq. ft.
212 S Tamarak Cir, Lehi, UT 84043
MLS# 2170473Listed by: WINDERMERE REAL ESTATE (DRAPER) - Open Sat, 11am to 2pmNew
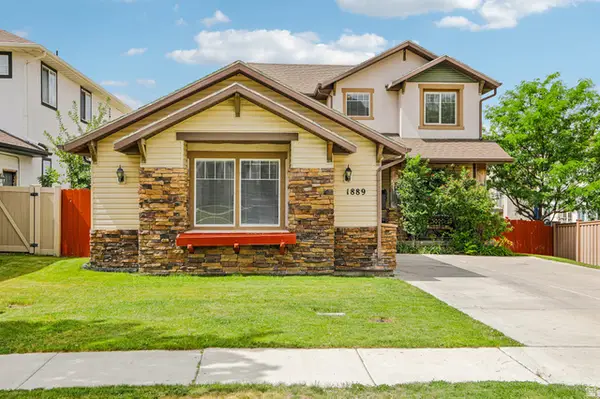 $695,000Active5 beds 4 baths3,069 sq. ft.
1889 N Woodview Dr S, Lehi, UT 84048
MLS# 2168424Listed by: OMADA REAL ESTATE - New
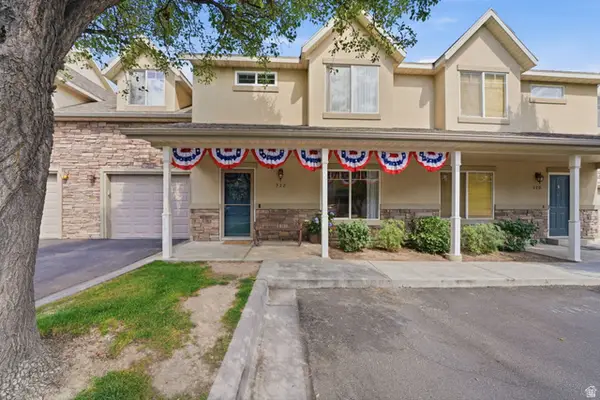 $400,000Active4 beds 3 baths1,570 sq. ft.
322 N 1320 E, Lehi, UT 84043
MLS# 2170282Listed by: LANCASTER & CO REALTY LLC - New
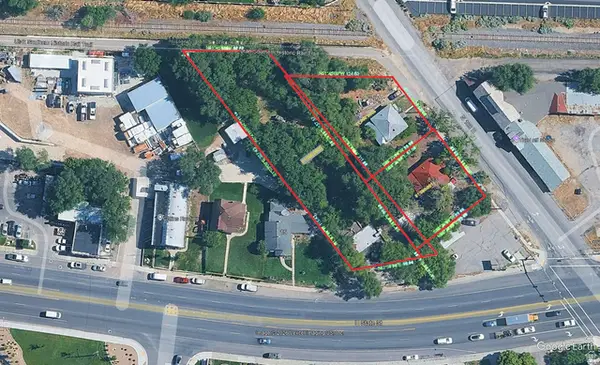 $2,000,000Active1.24 Acres
77 E State St N, Lehi, UT 84043
MLS# 2170190Listed by: BERKSHIRE HATHAWAY HOMESERVICES ELITE REAL ESTATE 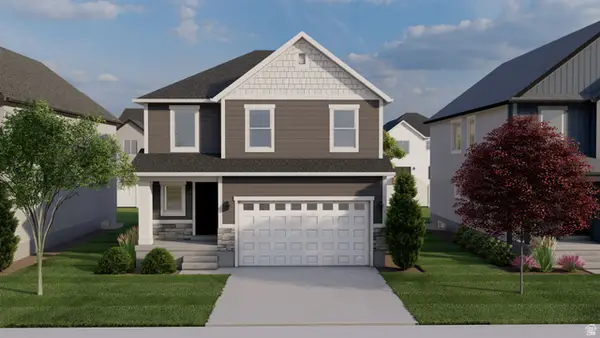 $616,900Pending4 beds 3 baths2,863 sq. ft.
3936 W 930 N #501, Lehi, UT 84048
MLS# 2170106Listed by: EDGE REALTY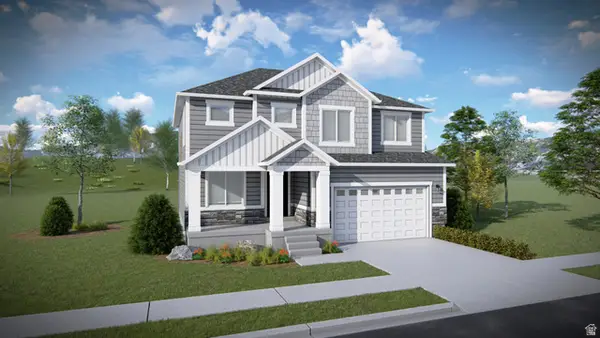 $696,900Pending4 beds 3 baths3,178 sq. ft.
3972 W 930 N #504, Lehi, UT 84048
MLS# 2170107Listed by: EDGE REALTY- New
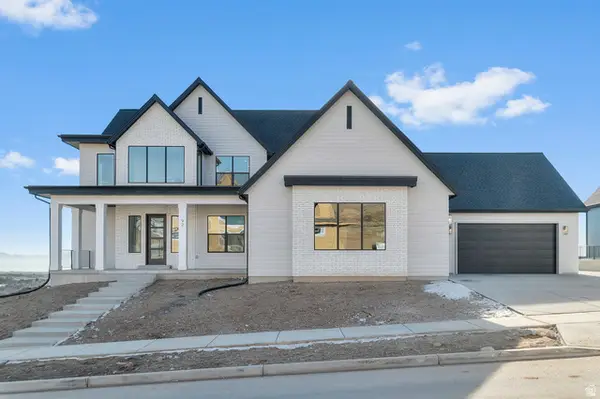 $1,499,990Active4 beds 4 baths6,327 sq. ft.
129 W Talisman Ave #191, Lehi, UT 84048
MLS# 2170130Listed by: D.R. HORTON, INC - Open Sat, 11am to 2pmNew
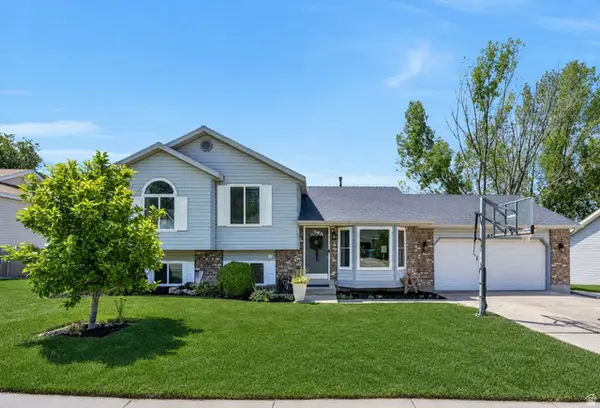 $589,900Active5 beds 3 baths1,957 sq. ft.
675 W 2180 N, Lehi, UT 84043
MLS# 2170157Listed by: RE/MAX PEAKS - New
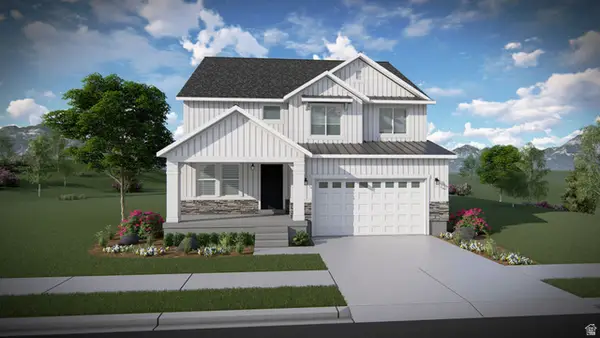 $702,900Active4 beds 3 baths3,379 sq. ft.
3971 W 930 N #531, Lehi, UT 84048
MLS# 2170092Listed by: EDGE REALTY


Protect your home and budget from life's surprises with an Assurant Home Warranty, backed by a partner that supports you through every step of homeownership. Explore Plans.
© 2023 - 2026 ERA Franchise Systems LLC. All rights reserved. ERA Franchise Systems LLC fully supports the principles of the Fair Housing Act and the Equal Opportunity Act. ERA, ERA Real Estate powered, and their respective logos are registered service marks of ERA Franchise Systems LLC. Each office is independently owned and operated.