
4033 E Nordic Valley Dr, Liberty, UT 84310
Local realty services provided by:ERA Brokers Consolidated
4033 E Nordic Valley Dr,Liberty, UT 84310
$924,900
- 4 Beds
- 3 Baths
- 2,238 sq. ft.
- Single family
- Pending
Listed by: juli facer-scarbrough, jonah de vera
Office: kw success keller williams realty (layton)
MLS#:2182820
Source:SL
Price summary
- Price:$924,900
- Price per sq. ft.:$413.27
About this home
Experience the Ogden Valley lifestyle from this custom log home on a private, horse-compatible one-acre lot in Liberty. Soaring 24' vaulted ceilings and panoramic windows showcase incredible mountain and Ogden Valley views, Hand crafted log construction creates the luxury and comfort of a true mountain retreat home. With a three-car garage, RV parking and additional storage, there's room for all the gear that comes with four-season living. Enjoy a cozy fireplace, custom kitchen, spacious island with wine fridge, gas stove and views for days. Minutes from Powder Mountain, Snowbasin, Pineview Reservoir and Wolf Creek Golf Course, this property offers an exceptional combination of acreage, privacy, views and recreation-a compelling opportunity in one of Utah's most desirable mountain communities. Schedule your private showing today.
Contact an agent
Home facts
- Year built:2018
- Subdivision & Development:BLAKE HOLLY
- Listing ID #:2182820
- Added:51 day(s) ago
- Updated:October 24, 2026 at 09:14 AM
Rooms and interior
- Bedrooms:4
- Total bathrooms:3
- Full bathrooms:2
- Half bathrooms:1
- Rooms Total:13
- Flooring:Carpet
- Bathrooms Description:Jetted Tub
- Kitchen Description:Disposal, Oven: Gas, Range: Gas, Refrigerator
- Living area:2,238 sq. ft.
Heating and cooling
- Cooling:Central Air
- Heating:Forced Air, Gas: Stove
Structure and exterior
- Roof:Metal
- Year built:2018
- Building area:2,238 sq. ft.
- Lot area:1.03 Acres
- Lot Features:Curb & Gutter, Private, Secluded, Terrain: Mountain, Wooded
- Construction Materials:Log
- Exterior Features:Balcony, Covered, Deck: Covered, Horse Property, Lighting, Out Buildings, Patio: Covered, Patio: Open, Porch: Open
- Levels:3 Story
Schools
- High school:Weber
- Middle school:Snowcrest
- Elementary school:Valley
Utilities
- Water:Culinary, Water Connected
- Sewer:Septic Tank, Sewer: Septic Tank
Finances and disclosures
- Price:$924,900
- Price per sq. ft.:$413.27
- Tax amount:$4,746
Features and amenities
- Amenities:Gas Logs, Instantaneous Hot Water, Jetted Tub, Storage Shed(s), Vaulted Ceilings
Parking
- Total parking spaces:9
- Parking description:3 Car Garage, Attached, Attached Garage, Covered, Garage Door Opener, Rv Parking
- Garage spaces:3
New listings near 4033 E Nordic Valley Dr
- New
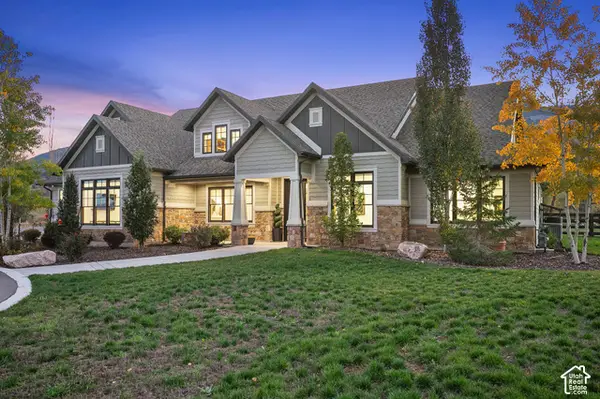 $2,900,000Active3 beds 4 baths4,872 sq. ft.
5441 N Fork Rd, Eden, UT 84310
MLS# 2192353Listed by: MOUNTAIN LUXURY REAL ESTATE - New
 $1,495,000Active5 beds 5 baths4,137 sq. ft.
4118 E 4600 N, Eden, UT 84310
MLS# 2192181Listed by: LAKEVIEW REALTY INC - New
 $965,000Active5 beds 4 baths3,575 sq. ft.
4548 N Sheep Creek Dr, Eden, UT 84310
MLS# 2191937Listed by: RE/MAX ASSOCIATES - New
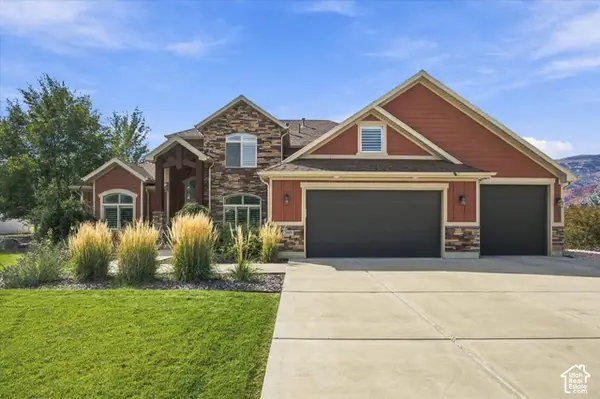 $1,189,000Active3 beds 3 baths3,104 sq. ft.
3809 N Rivers Edge Rd N, Liberty, UT 84310
MLS# 2191221Listed by: REAL BROKER, LLC - New
 $699,000Active5.29 Acres
2808 E Arrowleaf Ln N #2, Liberty, UT 84310
MLS# 2191049Listed by: MOUNTAIN LUXURY REAL ESTATE 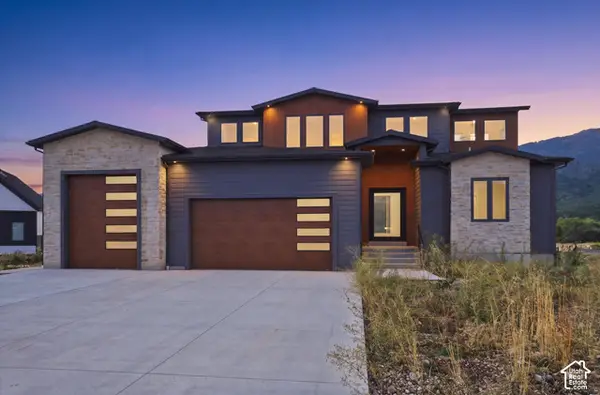 $1,669,605Active7 beds 5 baths4,972 sq. ft.
3247 E 5225 N #7, Liberty, UT 84310
MLS# 2189241Listed by: REALTYPATH LLC (SUMMIT) $749,000Active2 beds 2 baths928 sq. ft.
4667 N Seven Bridges Rd, Eden, UT 84310
MLS# 2188266Listed by: MOUNTAIN LUXURY REAL ESTATE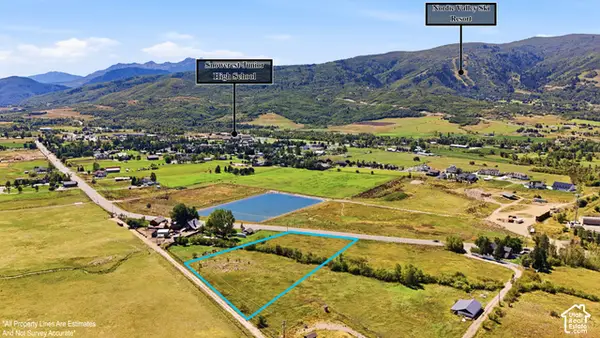 $850,000Active3 Acres
3242 N 5100 E, Eden, UT 84310
MLS# 2188016Listed by: OMADA REAL ESTATE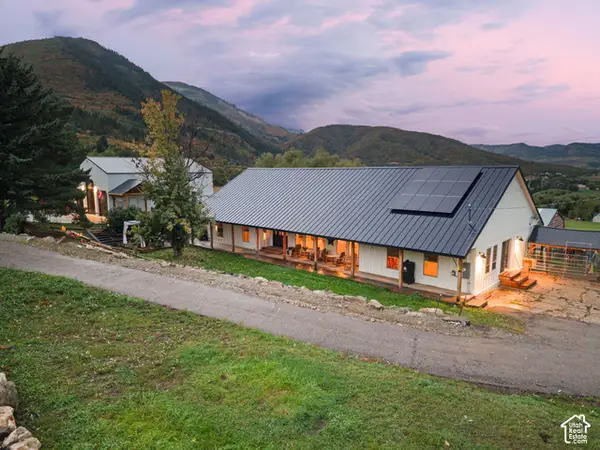 $1,300,000Active3 beds 3 baths2,631 sq. ft.
2956 E 3350 N, Liberty, UT 84310
MLS# 2187232Listed by: MOUNTAIN LUXURY REAL ESTATE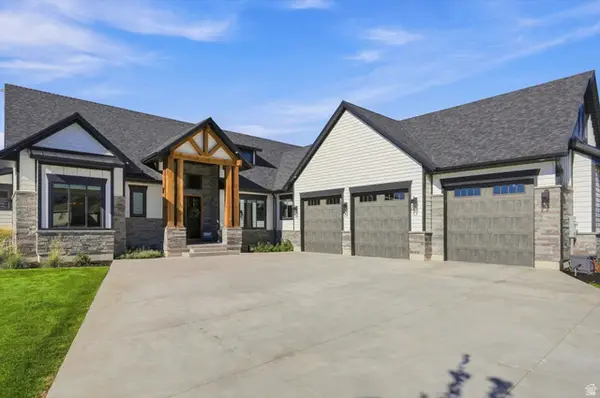 $1,375,000Pending3 beds 4 baths2,946 sq. ft.
4575 N Abbey Way #133, Eden, UT 84310
MLS# 2183688Listed by: KW SUCCESS KELLER WILLIAMS REALTY


Protect your home and budget from life's surprises with an Assurant Home Warranty, backed by a partner that supports you through every step of homeownership. Explore Plans.
© 2023 - 2026 ERA Franchise Systems LLC. All rights reserved. ERA Franchise Systems LLC fully supports the principles of the Fair Housing Act and the Equal Opportunity Act. ERA, ERA Real Estate powered, and their respective logos are registered service marks of ERA Franchise Systems LLC. Each office is independently owned and operated.