
110 S 1320 E, Lindon, UT 84042
Local realty services provided by:ERA Brokers Consolidated
110 S 1320 E,Lindon, UT 84042
$849,900
- 5 Beds
- 5 Baths
- 5,190 sq. ft.
- Single family
- Pending
Listed by: brett henry, haley porter
Office: simple choice real estate
MLS#:2182372
Source:SL
Price summary
- Price:$849,900
- Price per sq. ft.:$163.76
About this home
$80,000 PRICED DROP! MOTIVATED SELLER! BRING ALL OFFERS! East Bench Lindon Rambler with Studio ADU - $163/SQFT At 5,190 sqft on a .31 acre lot with a new roof! This East Bench rambler gives you room most Lindon homes this price don't. Five bedrooms, four and a half baths, and a tucked-away cul-de-sac location off the busy road. Valley views out the back, and the yard is fully fenced and private. The studio ADU is the standout. Private entrance, freshly updated with new flooring and paint, ready for whatever you need it to be - extended family, a rental, a home office that isn't in the middle of the house. The basement has its own separate entrance as well, which opens up how you use the lower level. Whole-home backup generator, so the power staying on isn't something you think about.
Contact an agent
Home facts
- Year built:1994
- Listing ID #:2182372
- Added:52 day(s) ago
- Updated:October 24, 2026 at 09:14 AM
Rooms and interior
- Bedrooms:5
- Total bathrooms:5
- Full bathrooms:4
- Half bathrooms:1
- Rooms Total:23
- Flooring:Carpet, Hardwood, Linoleum
- Bathrooms Description:Bath: Sep. Tub/Shower, Jetted Tub
- Kitchen Description:Disposal
- Basement Description:Walk-Out Access
- Living area:5,190 sq. ft.
Heating and cooling
- Cooling:Central Air
- Heating:Forced Air
Structure and exterior
- Roof:Asphalt
- Year built:1994
- Building area:5,190 sq. ft.
- Lot area:0.31 Acres
- Lot Features:Cul-De-Sac, Cul-de-sac, Curb & Gutter, Fenced: Full, Private, Road: Paved, Sidewalks, Sprinkler: Auto-Full, Terrain: Grad Slope
- Architectural Style:Rambler/Ranch
- Construction Materials:Brick, Stucco
- Exterior Features:Basement Entrance, Patio: Open, Walkout
- Levels:2 Story
Schools
- High school:Pleasant Grove
- Middle school:Oak Canyon
- Elementary school:Rocky Mt.
Utilities
- Water:Culinary, Water Connected
- Sewer:Sewer Connected, Sewer: Connected, Sewer: Public
Finances and disclosures
- Price:$849,900
- Price per sq. ft.:$163.76
- Tax amount:$3,875
Features and amenities
- Amenities:Accessory Apartment, Central Vacuum, Closet: Walk-In, Jetted Tub, Mother-In-Law Apartment, Vaulted Ceilings
Parking
- Total parking spaces:5
- Parking description:2 Car Garage, Attached, Attached Garage, Garage Door Opener
- Garage spaces:2
New listings near 110 S 1320 E
- Open Sat, 11am to 1pmNew
 $680,000Active3 beds 3 baths2,901 sq. ft.
1427 W Ledgebrook Ln, Lindon, UT 84042
MLS# 2192550Listed by: REAL BROKER, LLC - Open Sat, 11am to 1pmNew
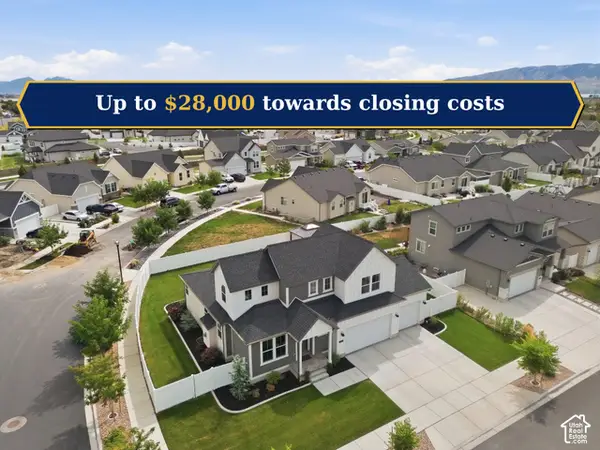 $880,000Active4 beds 3 baths3,917 sq. ft.
1383 W Watson Ln, Lindon, UT 84042
MLS# 2192334Listed by: BENCHMARK UTAH LLC - New
 $820,000Active5 beds 5 baths3,567 sq. ft.
1718 W 450 N, Lindon, UT 84042
MLS# 2191761Listed by: SWEETUTAHHOMES.COM, LLC - New
 $409,900Active2 beds 3 baths1,330 sq. ft.
588 N Buffalo Grass Ln, Lindon, UT 84042
MLS# 2191530Listed by: IVORY HOMES, LTD - New
 $409,900Active2 beds 2 baths1,330 sq. ft.
590 N Buffalo Grass Ln, Lindon, UT 84042
MLS# 2191533Listed by: IVORY HOMES, LTD - New
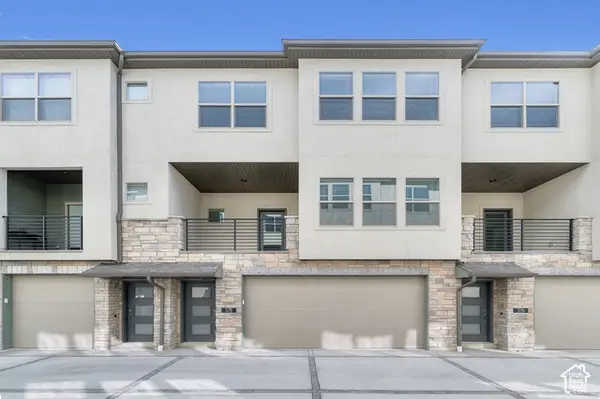 $409,900Active2 beds 3 baths1,330 sq. ft.
578 N Buffalo Grass Ln, Lindon, UT 84042
MLS# 2191515Listed by: IVORY HOMES, LTD - New
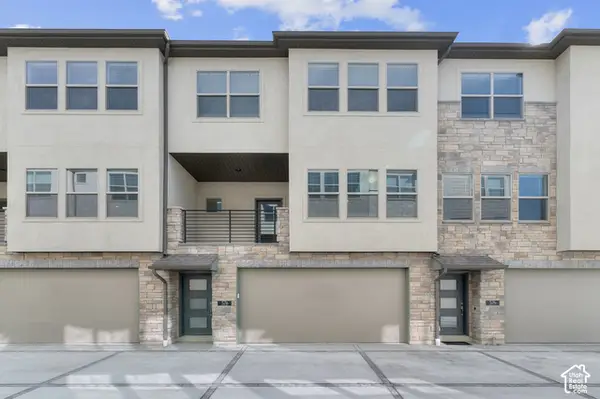 $409,900Active2 beds 3 baths1,330 sq. ft.
576 N Buffalo Grass Ln, Lindon, UT 84042
MLS# 2191519Listed by: IVORY HOMES, LTD - Open Sat, 11am to 1pmNew
 $925,000Active6 beds 5 baths4,876 sq. ft.
253 N 1150 E, Lindon, UT 84042
MLS# 2191288Listed by: REAL BROKER, LLC 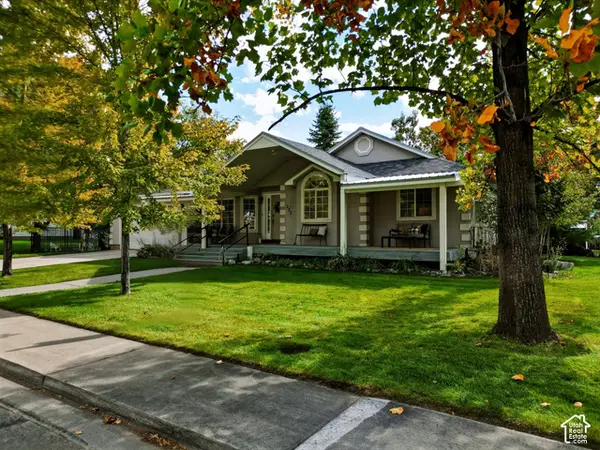 $725,000Active4 beds 3 baths3,128 sq. ft.
222 E 450 St N, Lindon, UT 84042
MLS# 2190689Listed by: BETTER HOMES AND GARDENS REAL ESTATE MOMENTUM (LEHI)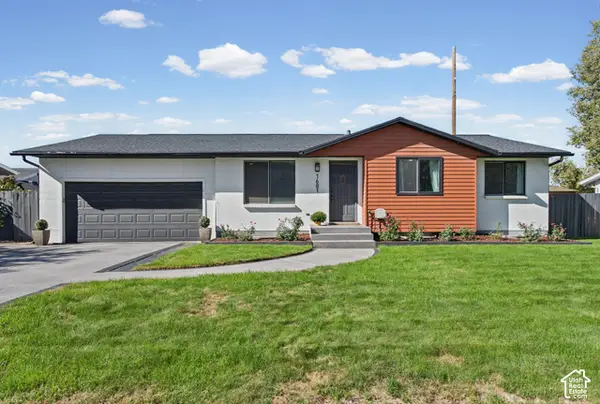 $590,000Active5 beds 3 baths2,076 sq. ft.
1681 N 1030 W, Orem, UT 84057
MLS# 2188931Listed by: REALTYPATH LLC (HOME AND FAMILY)


Protect your home and budget from life's surprises with an Assurant Home Warranty, backed by a partner that supports you through every step of homeownership. Explore Plans.
© 2023 - 2026 ERA Franchise Systems LLC. All rights reserved. ERA Franchise Systems LLC fully supports the principles of the Fair Housing Act and the Equal Opportunity Act. ERA, ERA Real Estate powered, and their respective logos are registered service marks of ERA Franchise Systems LLC. Each office is independently owned and operated.