
1563 West Maple Shade Ln W, Lindon, UT 84042
Local realty services provided by:ERA Brokers Consolidated
1563 West Maple Shade Ln W,Lindon, UT 84042
$849,900
- 5 Beds
- 3 Baths
- 3,377 sq. ft.
- Single family
- Active
Listed by: amy s jones
Office: homecoin.com
MLS#:2181763
Source:SL
Price summary
- Price:$849,900
- Price per sq. ft.:$251.67
- Monthly HOA dues:$10.33
About this home
If you love the charm of a Craftsman rambler paired with unbeatable storage and thoughtful upgrades, then look no further! This gorgeous home with soaring 9-foot ceilings is the absolute best of everything! Inside, the welcoming layout is perfectly set up for everyday living. The main floor offers 3 bedrooms and a beautiful kitchen featuring not one, but TWO pantries! Head downstairs to discover a gorgeous, oversized basement family room complete with its own kitchenette-perfect for entertaining. You'll also find 2 additional bedrooms and an enormous, partially finished flexible space with TWO oversized shelved closets. Keep it as the ultimate organized workspace for your hobbies, or easily turn it into yet another large bedroom. This cozy home features newer carpet throughout, resting on a premium waterproof cloud pad. You will also feel completely secure with a massive 260-gallon water storage tank in the cold storage room, specially plumbed for easy refilling. Step outside to your private backyard oasis! With absolutely no backyard neighbors and views of Anderson Farms Park, nature is right at your doorstep. The yard is a gardener's dream, featuring established raspberries, blackberries, strawberries, and columnar apple trees! Your fur babies will also love the dedicated dog run, complete with a convenient doggy door accessible right off the laundry room. Designed for seamless living, this stunning home combines impressive spaces for entertaining within a practical layout. Centrally located and close in proximity to the freeway, shopping, restaurants, parks, and entertainment, this home is a must see....
Contact an agent
Home facts
- Year built:2019
- Listing ID #:2181763
- Added:56 day(s) ago
- Updated:October 24, 2026 at 11:29 AM
Rooms and interior
- Bedrooms:5
- Total bathrooms:3
- Full bathrooms:3
- Rooms Total:14
- Flooring:Carpet, Laminate, Tile
- Kitchen Description:Oven: Gas
- Basement Description:Full
- Living area:3,377 sq. ft.
Heating and cooling
- Cooling:Central Air
- Heating:Forced Air, Gas: Central
Structure and exterior
- Roof:Asphalt, Stone
- Year built:2019
- Building area:3,377 sq. ft.
- Lot area:0.15 Acres
- Architectural Style:Rambler/Ranch
- Construction Materials:Stucco
- Exterior Features:Balcony, Patio: Open
- Levels:2 Story
Schools
- High school:Pleasant Grove
- Middle school:Oak Canyon
- Elementary school:Aspen
Utilities
- Water:Culinary, Secondary, Water Connected
- Sewer:Sewer Connected, Sewer: Connected
Finances and disclosures
- Price:$849,900
- Price per sq. ft.:$251.67
- Tax amount:$2,994
Features and amenities
- Laundry features:Electric Dryer Hookups
- Amenities:Bar: Wet, Closet: Walk-In, Smart Thermostat(s)
Parking
- Total parking spaces:2
- Parking description:2 Car Garage, Attached, Attached Garage
- Garage spaces:2
New listings near 1563 West Maple Shade Ln W
- Open Sat, 11am to 1pmNew
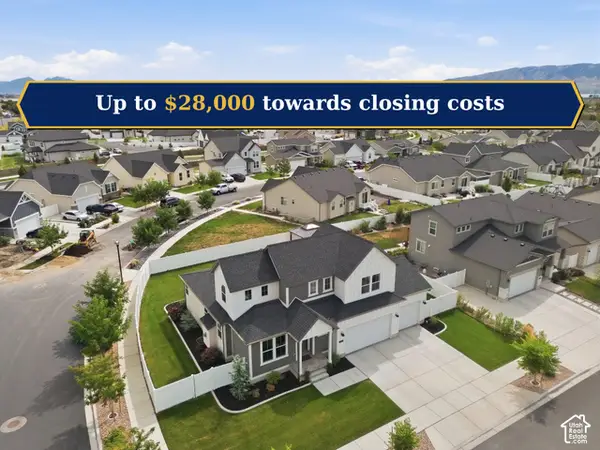
 $680,000Active3 beds 3 baths2,901 sq. ft.
1427 W Ledgebrook Ln, Lindon, UT 84042
MLS# 2192550Listed by: REAL BROKER, LLC - Open Sat, 11am to 1pmNew
 $880,000Active4 beds 3 baths3,917 sq. ft.
1383 W Watson Ln, Lindon, UT 84042
MLS# 2192334Listed by: BENCHMARK UTAH LLC - New
 $820,000Active5 beds 5 baths3,567 sq. ft.
1718 W 450 N, Lindon, UT 84042
MLS# 2191761Listed by: SWEETUTAHHOMES.COM, LLC - New
 $409,900Active2 beds 3 baths1,330 sq. ft.
588 N Buffalo Grass Ln, Lindon, UT 84042
MLS# 2191530Listed by: IVORY HOMES, LTD - New
 $409,900Active2 beds 2 baths1,330 sq. ft.
590 N Buffalo Grass Ln, Lindon, UT 84042
MLS# 2191533Listed by: IVORY HOMES, LTD - New
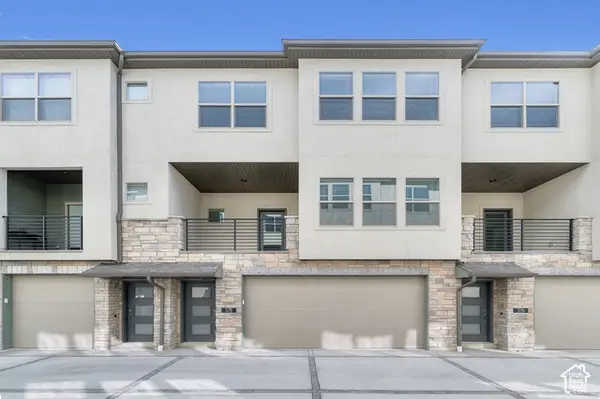 $409,900Active2 beds 3 baths1,330 sq. ft.
578 N Buffalo Grass Ln, Lindon, UT 84042
MLS# 2191515Listed by: IVORY HOMES, LTD - New
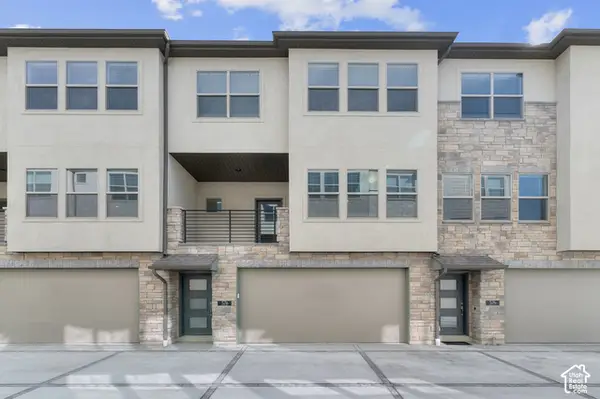 $409,900Active2 beds 3 baths1,330 sq. ft.
576 N Buffalo Grass Ln, Lindon, UT 84042
MLS# 2191519Listed by: IVORY HOMES, LTD - Open Sat, 11am to 1pmNew
 $925,000Active6 beds 5 baths4,876 sq. ft.
253 N 1150 E, Lindon, UT 84042
MLS# 2191288Listed by: REAL BROKER, LLC 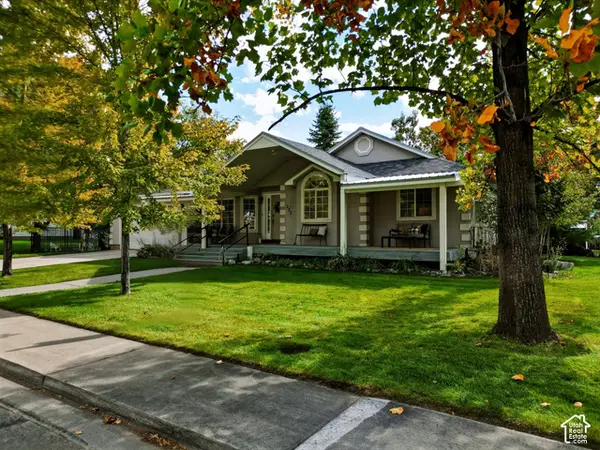 $725,000Active4 beds 3 baths3,128 sq. ft.
222 E 450 St N, Lindon, UT 84042
MLS# 2190689Listed by: BETTER HOMES AND GARDENS REAL ESTATE MOMENTUM (LEHI)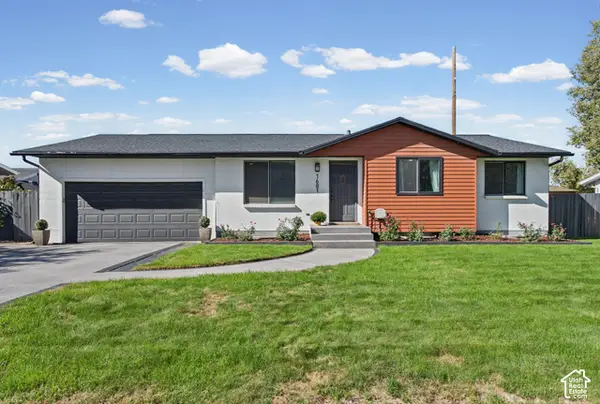 $590,000Active5 beds 3 baths2,076 sq. ft.
1681 N 1030 W, Orem, UT 84057
MLS# 2188931Listed by: REALTYPATH LLC (HOME AND FAMILY)


Protect your home and budget from life's surprises with an Assurant Home Warranty, backed by a partner that supports you through every step of homeownership. Explore Plans.
© 2023 - 2026 ERA Franchise Systems LLC. All rights reserved. ERA Franchise Systems LLC fully supports the principles of the Fair Housing Act and the Equal Opportunity Act. ERA, ERA Real Estate powered, and their respective logos are registered service marks of ERA Franchise Systems LLC. Each office is independently owned and operated.