
326 S 240 W, Lindon, UT 84042
Local realty services provided by:ERA Brokers Consolidated
326 S 240 W,Lindon, UT 84042
$599,900
- 3 Beds
- 3 Baths
- 2,261 sq. ft.
- Single family
- Pending
Listed by: martha doty
Office: advantage management & real estate services llc.
MLS#:2182799
Source:SL
Price summary
- Price:$599,900
- Price per sq. ft.:$265.33
About this home
Welcome to this exceptional horse property offering the perfect blend of space, convenience, and country living! Situated on a large lot with pressurized irrigation, this property provides plenty of room for up to 4 horses, gardening, recreation, and more. The home features 3 bedrooms and 3 bathrooms, with potential for 2 additional bedrooms to be finished in the lower levels, providing an opportunity to add even more living space and value. A large outbuilding/shop offers excellent space for storage, hobbies, projects, equipment, or your business needs. Enjoy your own private garden and an impressive collection of mature fruit trees, including Fuji apple, Granny Smith apple, peach, nectarine, plum, aprium, fig, Japanese pear, pear, persimmon, and goji berry, plus a grape bush. Numerous recent updates add peace of mind and energy efficiency, including energy-efficient windows installed in 2023, a new roof in 2024, a new refrigerator, stove, and washing machine in 2024, and a new water heater in 2026. With generous outdoor space, pressurized irrigation, a large shop/outbuilding, established fruit trees, garden space, and room to grow, this property offers a rare opportunity to enjoy a country lifestyle while remaining close to everything. Come see all this unique property has to offer!...
Contact an agent
Home facts
- Year built:1988
- Subdivision & Development:MILLAR MEADOWS
- Listing ID #:2182799
- Added:51 day(s) ago
- Updated:October 24, 2026 at 09:14 AM
Rooms and interior
- Bedrooms:3
- Total bathrooms:3
- Full bathrooms:2
- Rooms Total:11
- Flooring:Carpet, Linoleum
- Kitchen Description:Disposal, Refrigerator
- Basement Description:Full
- Living area:2,261 sq. ft.
Heating and cooling
- Cooling:Central Air
- Heating:Gas: Central
Structure and exterior
- Roof:Asphalt
- Year built:1988
- Building area:2,261 sq. ft.
- Lot area:0.46 Acres
- Lot Features:Curb & Gutter, Fenced: Partial, Flat, Road: Paved, Secluded, Sidewalks, Sprinkler: Auto-Partial
- Architectural Style:Tri/Multi-Level
- Construction Materials:Brick
- Exterior Features:Horse Property, Out Buildings
- Levels:4 Story
Schools
- High school:Timpanogos
- Middle school:Oak Canyon
- Elementary school:Aspen
Utilities
- Water:Culinary, Water Connected
- Sewer:Sewer Connected, Sewer: Connected, Sewer: Public
Finances and disclosures
- Price:$599,900
- Price per sq. ft.:$265.33
- Tax amount:$2,259
Features and amenities
- Laundry features:Dryer, Washer
- Amenities:Storage Shed(s)
Parking
- Total parking spaces:8
- Parking description:2 Car Garage, Attached, Attached Garage, Built-In, Extra Length, Garage Door Opener
- Garage spaces:2
New listings near 326 S 240 W
- Open Sat, 11am to 1pmNew
 $680,000Active3 beds 3 baths2,901 sq. ft.
1427 W Ledgebrook Ln, Lindon, UT 84042
MLS# 2192550Listed by: REAL BROKER, LLC - Open Sat, 11am to 1pmNew
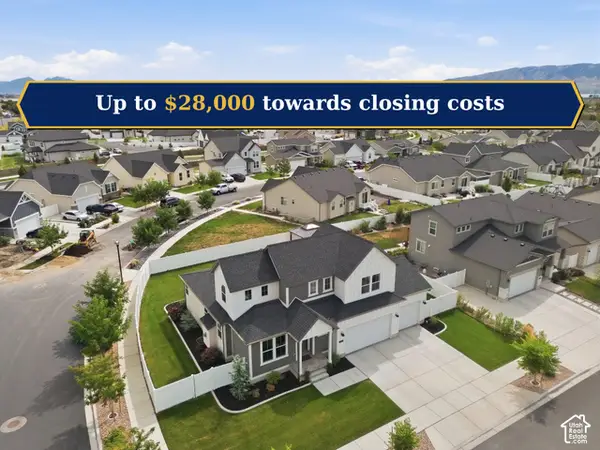 $880,000Active4 beds 3 baths3,917 sq. ft.
1383 W Watson Ln, Lindon, UT 84042
MLS# 2192334Listed by: BENCHMARK UTAH LLC - New
 $820,000Active5 beds 5 baths3,567 sq. ft.
1718 W 450 N, Lindon, UT 84042
MLS# 2191761Listed by: SWEETUTAHHOMES.COM, LLC - New
 $409,900Active2 beds 3 baths1,330 sq. ft.
588 N Buffalo Grass Ln, Lindon, UT 84042
MLS# 2191530Listed by: IVORY HOMES, LTD - New
 $409,900Active2 beds 2 baths1,330 sq. ft.
590 N Buffalo Grass Ln, Lindon, UT 84042
MLS# 2191533Listed by: IVORY HOMES, LTD - New
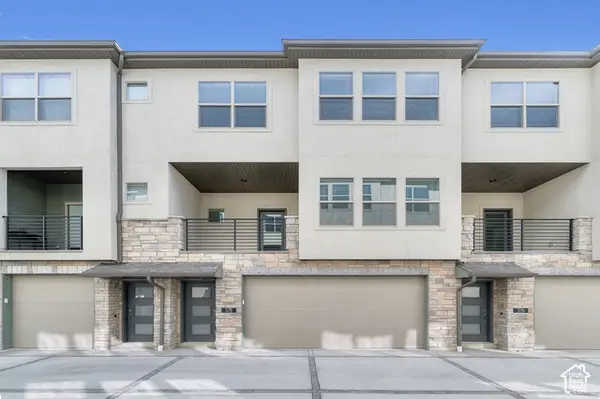 $409,900Active2 beds 3 baths1,330 sq. ft.
578 N Buffalo Grass Ln, Lindon, UT 84042
MLS# 2191515Listed by: IVORY HOMES, LTD - New
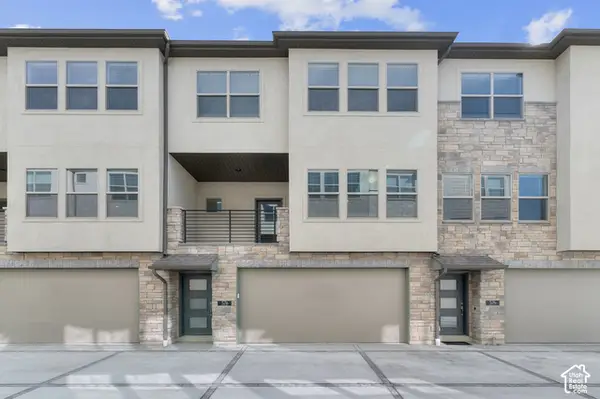 $409,900Active2 beds 3 baths1,330 sq. ft.
576 N Buffalo Grass Ln, Lindon, UT 84042
MLS# 2191519Listed by: IVORY HOMES, LTD - Open Sat, 11am to 1pmNew
 $925,000Active6 beds 5 baths4,876 sq. ft.
253 N 1150 E, Lindon, UT 84042
MLS# 2191288Listed by: REAL BROKER, LLC 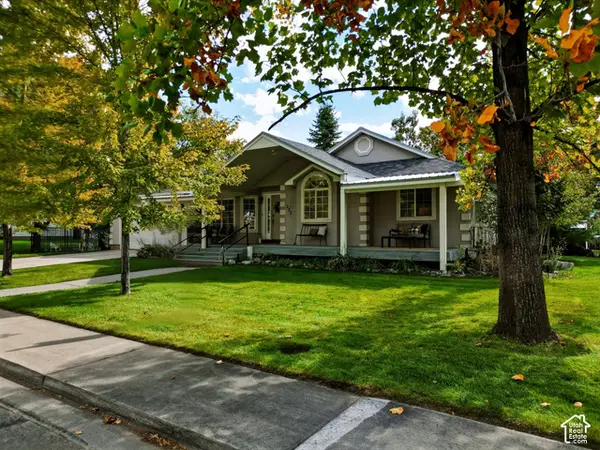 $725,000Active4 beds 3 baths3,128 sq. ft.
222 E 450 St N, Lindon, UT 84042
MLS# 2190689Listed by: BETTER HOMES AND GARDENS REAL ESTATE MOMENTUM (LEHI)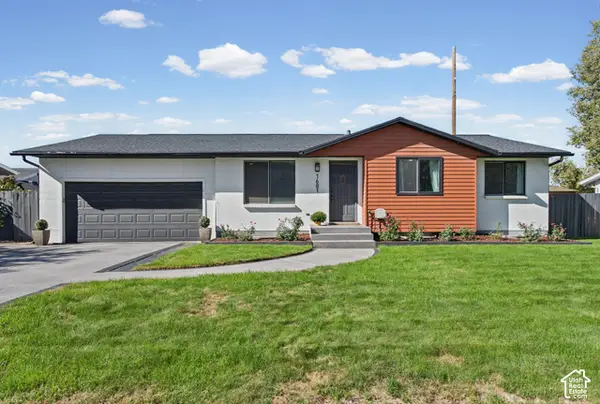 $590,000Active5 beds 3 baths2,076 sq. ft.
1681 N 1030 W, Orem, UT 84057
MLS# 2188931Listed by: REALTYPATH LLC (HOME AND FAMILY)


Protect your home and budget from life's surprises with an Assurant Home Warranty, backed by a partner that supports you through every step of homeownership. Explore Plans.
© 2023 - 2026 ERA Franchise Systems LLC. All rights reserved. ERA Franchise Systems LLC fully supports the principles of the Fair Housing Act and the Equal Opportunity Act. ERA, ERA Real Estate powered, and their respective logos are registered service marks of ERA Franchise Systems LLC. Each office is independently owned and operated.