
1241 W 500 S #339, Logan, UT 84321
Local realty services provided by:ERA Realty Center
1241 W 500 S #339,Logan, UT 84321
$429,900
- 3 Beds
- 3 Baths
- 1,688 sq. ft.
- Single family
- Active
Listed by: lindsey bundy, nicholas duersch
Office: visionary real estate
MLS#:2182330
Source:SL
Price summary
- Price:$429,900
- Price per sq. ft.:$254.68
- Monthly HOA dues:$56
About this home
Want to be in your new home before the holidays? This charming Cherry Blossom floorplan offers 3 bedrooms, 2.5 bathrooms, and an open-concept main living area. The spacious primary suite features a walk-in shower and double vanity, and the front yard landscaping is included! South-facing and scheduled for completion by the end of November, this brand-new home could have you settled in just in time for the holiday season. Don't miss this incredible value!
Contact an agent
Home facts
- Year built:2026
- Subdivision & Development:SUGAR CREEK
- Listing ID #:2182330
- Added:53 day(s) ago
- Updated:October 24, 2026 at 11:28 AM
Rooms and interior
- Bedrooms:3
- Total bathrooms:3
- Full bathrooms:2
- Half bathrooms:1
- Rooms Total:9
- Basement Description:Slab
- Living area:1,688 sq. ft.
Heating and cooling
- Cooling:Central Air
- Heating:Gas: Central
Structure and exterior
- Year built:2026
- Building area:1,688 sq. ft.
- Lot area:0.11 Acres
- Architectural Style:Bungalow/Cottage
- Levels:2 Story
Schools
- High school:Logan
- Middle school:Mt Logan
- Elementary school:Woodruff
Utilities
- Water:Culinary
Finances and disclosures
- Price:$429,900
- Price per sq. ft.:$254.68
- Tax amount:$1
Features and amenities
- Amenities:Hiking Trails, Picnic Area, Playground, Snow Removal
Parking
- Total parking spaces:2
- Parking description:2 Car Garage, Attached, Attached Garage
- Garage spaces:2
New listings near 1241 W 500 S #339
- New
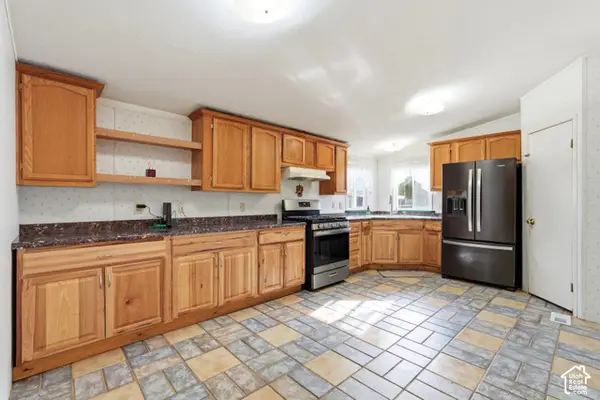 $90,000Active3 beds 2 baths1,500 sq. ft.
1728 S 1330 W, Logan, UT 84321
MLS# 2192966Listed by: KW UNITE KELLER WILLIAMS LLC - New
 $329,900Active3 beds 3 baths1,523 sq. ft.
1261 W 500 S, Logan, UT 84321
MLS# 2192935Listed by: VISIONARY REAL ESTATE - New
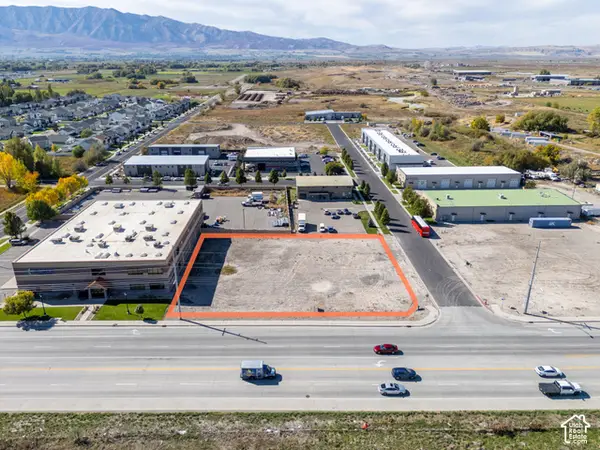 $525,000Active0.81 Acres
1024 W 130 S #9, Logan, UT 84321
MLS# 2192936Listed by: ABODE & CO. REAL ESTATE LLC - Open Sat, 12 to 2pmNew
 $480,000Active3 beds 3 baths2,166 sq. ft.
848 Juniper Dr, Logan, UT 84321
MLS# 2192516Listed by: ENGEL & VOLKERS LOGAN, LLC - New
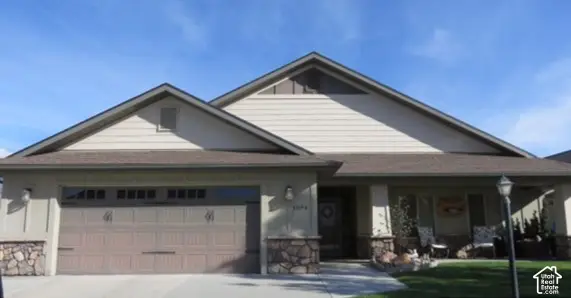 $475,000Active2 beds 2 baths2,032 sq. ft.
1594 N 310 W, Logan, UT 84341
MLS# 2192467Listed by: BONNEVILLE REALTY - New
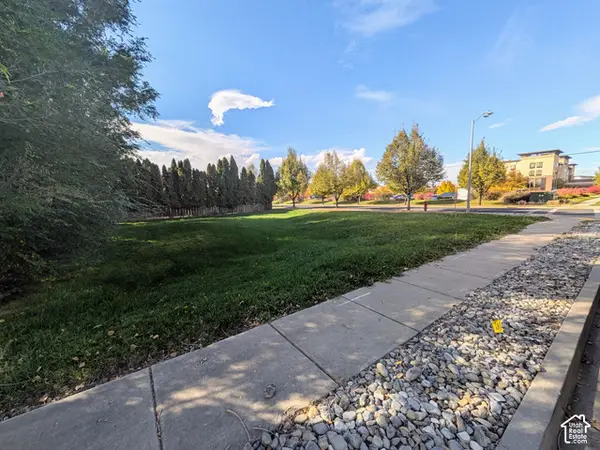 $230,000Active0.17 Acres
715 S 80 E, Logan, UT 84321
MLS# 2192450Listed by: SKYLINE REALTY GROUP, LLC - New
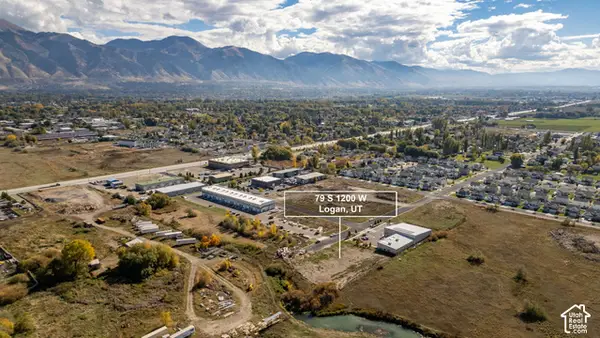 $850,000Active0.99 Acres
79 S 1200 W, Logan, UT 84321
MLS# 2192346Listed by: CORNERSTONE REAL ESTATE PROFESSIONALS, LLC - Open Sat, 11am to 1:30pmNew
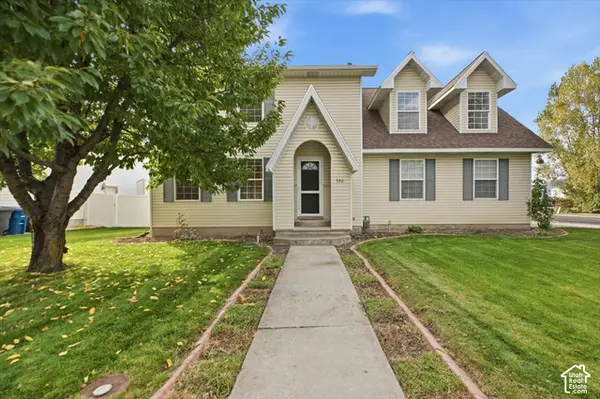 $465,000Active4 beds 3 baths1,538 sq. ft.
390 W 1330 N, Logan, UT 84341
MLS# 2192323Listed by: CORNERSTONE REAL ESTATE PROFESSIONALS, LLC - New
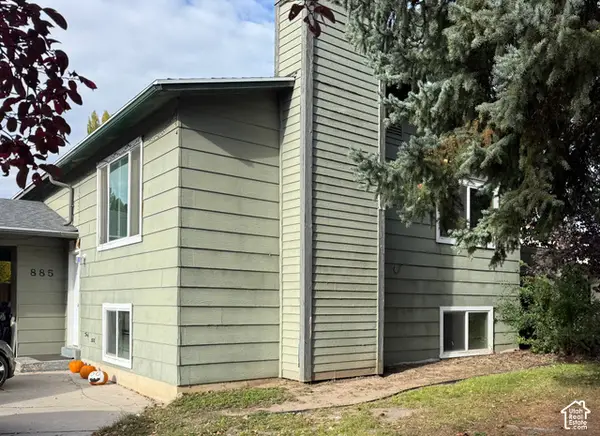 $335,000Active4 beds 2 baths2,184 sq. ft.
885 W 370 S, Logan, UT 84321
MLS# 2192227Listed by: DWELL REALTY GROUP, LLC - New
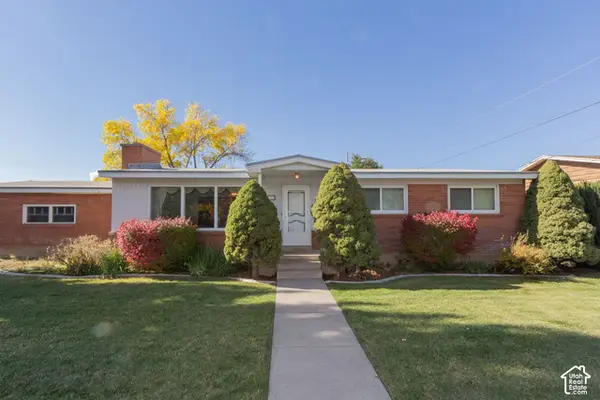 $449,900Active4 beds 3 baths2,705 sq. ft.
1153 N 1600 E, Logan, UT 84341
MLS# 2192198Listed by: PARKER REAL ESTATE SERVICES, PC


Protect your home and budget from life's surprises with an Assurant Home Warranty, backed by a partner that supports you through every step of homeownership. Explore Plans.
© 2023 - 2026 ERA Franchise Systems LLC. All rights reserved. ERA Franchise Systems LLC fully supports the principles of the Fair Housing Act and the Equal Opportunity Act. ERA, ERA Real Estate powered, and their respective logos are registered service marks of ERA Franchise Systems LLC. Each office is independently owned and operated.