
1456 E Red Fox Ct S, Logan, UT 84321
Local realty services provided by:ERA Brokers Consolidated
1456 E Red Fox Ct S,Logan, UT 84321
$1,199,700
- 7 Beds
- 5 Baths
- 5,332 sq. ft.
- Single family
- Active
Listed by: rachel erickson
Office: brix real estate
MLS#:2172634
Source:SL
Price summary
- Price:$1,199,700
- Price per sq. ft.:$225
About this home
Experience east bench living at its finest with this beautifully designed new home. Located just minutes from Utah State University, Logan Canyon, shopping, restaurants, and everything Cache Valley has to offer, this exceptional home combines luxury finishes with everyday functionality. Designed with today's lifestyle in mind, the floor plan offers up to 7 bedrooms, 5 full bathrooms, laundry area on each floor, a spacious main-floor primary suite, loft, finished basement, and multiple gathering spaces for family and entertaining. The open-concept kitchen features a large island, walk-in pantry, and flows seamlessly into the great room and covered outdoor living area. This home includes premium standard finishes such as ceiling-height knotty alder cabinetry, quartz or granite countertops, luxury flooring, floor-to-ceiling stone fireplace, composite decking, smart home features, and quality craftsmanship throughout. Enjoy the convenience of an oversized garage, abundant storage, and a location just 45 minutes from Beaver Mountain Ski Area and countless hiking and biking trails. Buyers may personalize select finishes during construction. Home is to be built. Photos are representative of builder quality and may show optional features. Price includes the land but must be purchased from a third party prior to construction....
Contact an agent
Home facts
- Year built:2026
- Subdivision & Development:GIBBONS PARK ESTATES
- Listing ID #:2172634
- Added:98 day(s) ago
- Updated:October 24, 2026 at 11:28 AM
Rooms and interior
- Bedrooms:7
- Total bathrooms:5
- Full bathrooms:5
- Rooms Total:19
- Flooring:Carpet, Laminate, Tile
- Kitchen Description:Range Hood, Range/Oven: Free Stdng., Refrigerator
- Basement Description:Full
- Living area:5,332 sq. ft.
Heating and cooling
- Cooling:Central Air
- Heating:Gas: Central
Structure and exterior
- Roof:Asphalt
- Year built:2026
- Building area:5,332 sq. ft.
- Lot area:0.25 Acres
- Lot Features:Sidewalks, Terrain: Grad Slope
- Construction Materials:Brick, Composition
- Exterior Features:Covered, Deck: Covered, Lighting, Patio: Covered
- Levels:3 Story
Schools
- High school:Logan
- Middle school:Mt Logan
- Elementary school:Adams
Utilities
- Water:Culinary
Finances and disclosures
- Price:$1,199,700
- Price per sq. ft.:$225
- Tax amount:$2,500
Features and amenities
- Amenities:Closet: Walk-In
- Smart home:Yes
Parking
- Total parking spaces:5
- Parking description:3 Car Garage, Attached, Attached Garage, Garage Door Opener
- Garage spaces:3
New listings near 1456 E Red Fox Ct S
- New
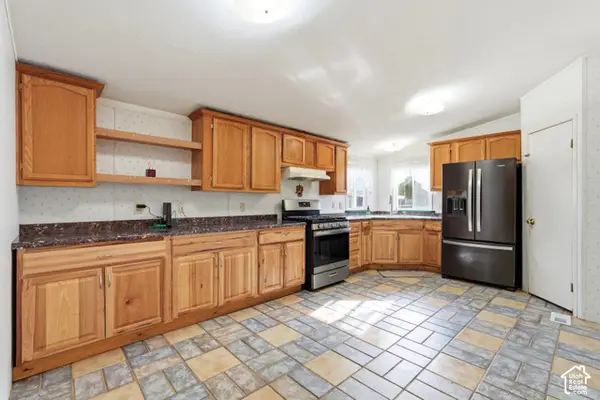 $90,000Active3 beds 2 baths1,500 sq. ft.
1728 S 1330 W, Logan, UT 84321
MLS# 2192966Listed by: KW UNITE KELLER WILLIAMS LLC - New
 $329,900Active3 beds 3 baths1,523 sq. ft.
1261 W 500 S, Logan, UT 84321
MLS# 2192935Listed by: VISIONARY REAL ESTATE - New
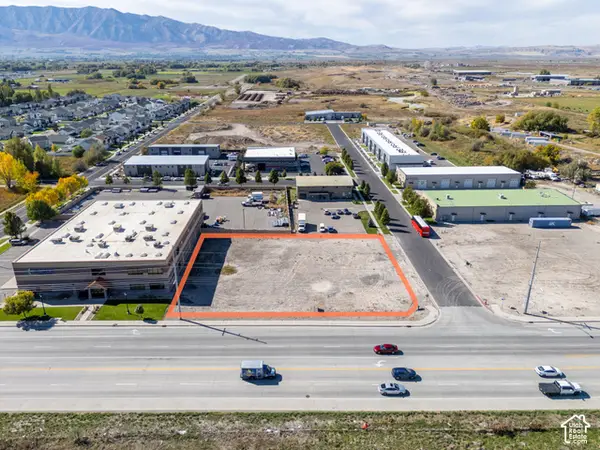 $525,000Active0.81 Acres
1024 W 130 S #9, Logan, UT 84321
MLS# 2192936Listed by: ABODE & CO. REAL ESTATE LLC - Open Sat, 12 to 2pmNew
 $480,000Active3 beds 3 baths2,166 sq. ft.
848 Juniper Dr, Logan, UT 84321
MLS# 2192516Listed by: ENGEL & VOLKERS LOGAN, LLC - New
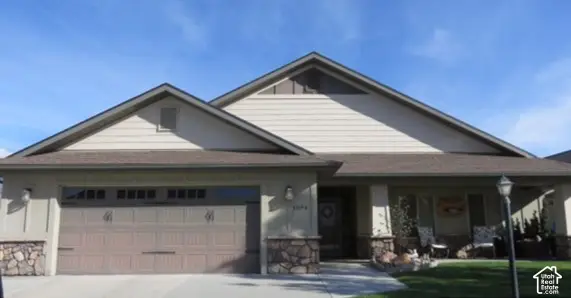 $475,000Active2 beds 2 baths2,032 sq. ft.
1594 N 310 W, Logan, UT 84341
MLS# 2192467Listed by: BONNEVILLE REALTY - New
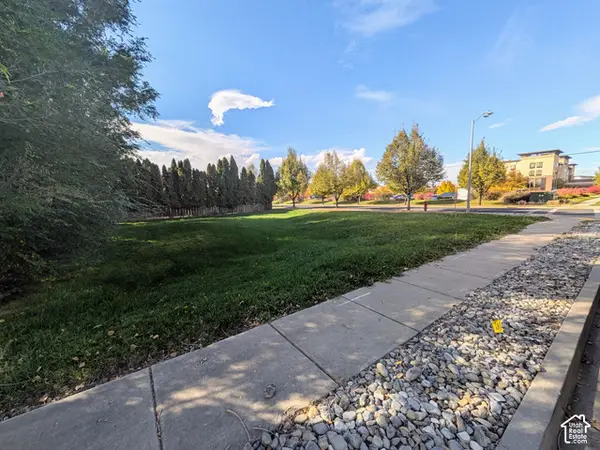 $230,000Active0.17 Acres
715 S 80 E, Logan, UT 84321
MLS# 2192450Listed by: SKYLINE REALTY GROUP, LLC - New
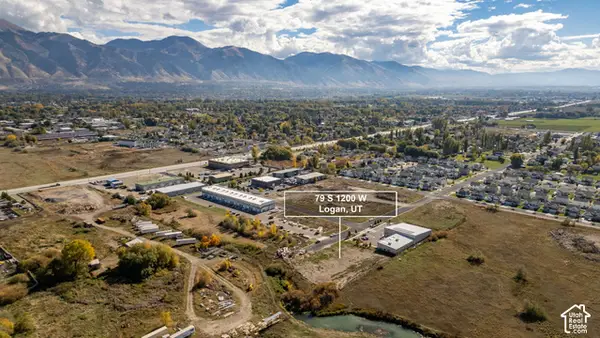 $850,000Active0.99 Acres
79 S 1200 W, Logan, UT 84321
MLS# 2192346Listed by: CORNERSTONE REAL ESTATE PROFESSIONALS, LLC - Open Sat, 11am to 1:30pmNew
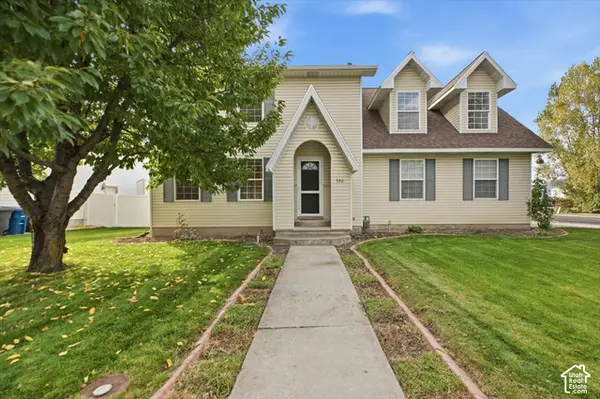 $465,000Active4 beds 3 baths1,538 sq. ft.
390 W 1330 N, Logan, UT 84341
MLS# 2192323Listed by: CORNERSTONE REAL ESTATE PROFESSIONALS, LLC - New
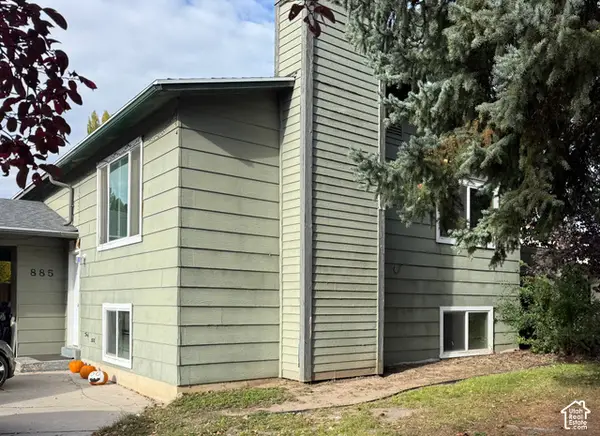 $335,000Active4 beds 2 baths2,184 sq. ft.
885 W 370 S, Logan, UT 84321
MLS# 2192227Listed by: DWELL REALTY GROUP, LLC - New
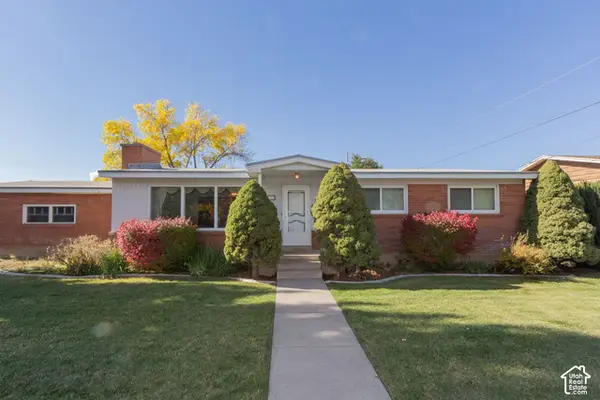 $449,900Active4 beds 3 baths2,705 sq. ft.
1153 N 1600 E, Logan, UT 84341
MLS# 2192198Listed by: PARKER REAL ESTATE SERVICES, PC


Protect your home and budget from life's surprises with an Assurant Home Warranty, backed by a partner that supports you through every step of homeownership. Explore Plans.
© 2023 - 2026 ERA Franchise Systems LLC. All rights reserved. ERA Franchise Systems LLC fully supports the principles of the Fair Housing Act and the Equal Opportunity Act. ERA, ERA Real Estate powered, and their respective logos are registered service marks of ERA Franchise Systems LLC. Each office is independently owned and operated.