
1553 Oakview Dr, Logan, UT 84321
Local realty services provided by:ERA Brokers Consolidated
1553 Oakview Dr,Logan, UT 84321
$919,900
- 5 Beds
- 3 Baths
- 4,563 sq. ft.
- Single family
- Active
Listed by: brady pierce
Office: cityfront realty inc.
MLS#:2188181
Source:SL
Price summary
- Price:$919,900
- Price per sq. ft.:$201.6
About this home
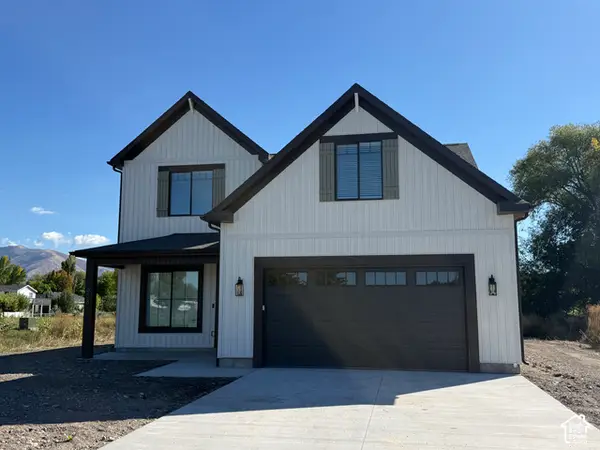
Located on Cliffside, 1553 Oakview Drive offers executive style living and incredible views. This beautiful home features 5 bedrooms, 3 full bathrooms and an indoor sports court. Inside, you will find hardwood floors that access all the main living areas and newly installed carpet. The open layout comes with vaulted ceilings and is framed with large windows that bring in the natural light. Exterior balconies and deck access off the front and back bedrooms also provide ample vantage points for views of Cache Valley. Downstairs: There is a custom 950 sq ft indoor sports court with 18 ft ceilings - whether you use it for basketball, pickleball, a home gym, or a year-round active play - this space sets the property apart from everything else currently on the market. A large 3-bay attached garage has plenty of room for all your vehicles, toys, tools and equipment. Main-floor laundry. Tray ceilings. Chair rail moldings. Walkout basement. Full landscaping. Automatic sprinklers. Newer roof. Custom Parade of Homes winner. Live moments away from the Logan River Trail and USU. Easy to show!...
Contact an agent
Home facts
- Year built:2003
- Subdivision & Development:CACHE ESTATES
- Listing ID #:2188181
- Added:1 day(s) ago
- Updated:October 01, 2026 at 01:10 PM
Rooms and interior
- Bedrooms:5
- Total bathrooms:3
- Full bathrooms:3
- Rooms Total:17
- Flooring:Carpet, Hardwood
- Bathrooms Description:Bath: Sep. Tub/Shower, Jetted Tub
- Kitchen Description:Disposal, Microwave, Range Hood, Range/Oven: Free Stdng., Refrigerator
- Basement Description:Daylight, Full, Walk-Out Access
- Living area:4,563 sq. ft.
Heating and cooling
- Cooling:Central Air
- Heating:Forced Air, Gas: Central
Structure and exterior
- Roof:Asphalt
- Year built:2003
- Building area:4,563 sq. ft.
- Lot area:0.33 Acres
- Lot Features:Cul-De-Sac, Cul-de-sac, Curb & Gutter, Road: Paved, Sidewalks
- Architectural Style:Rambler/Ranch
- Construction Materials:Stone, Stucco
- Exterior Features:Balcony, Bay Box Windows, Covered, Deck: Covered, Patio: Covered
- Levels:3 Story
Schools
- High school:Logan
- Middle school:Mt Logan
- Elementary school:Wilson
Utilities
- Water:Culinary, Water Connected
- Sewer:Sewer Connected, Sewer: Connected, Sewer: Public
Finances and disclosures
- Price:$919,900
- Price per sq. ft.:$201.6
- Tax amount:$3,415
Features and amenities
- Laundry features:Dryer, Electric Dryer Hookups, Washer
- Amenities:Bar: Wet, Closet: Walk-In, Gas Logs, Jetted Tub, Vaulted Ceilings, Water Softener Owned
Parking
- Total parking spaces:10
- Parking description:4 Car Garage, Attached, Attached Garage, Extra Length, Garage Door Opener, Rv Parking
- Garage spaces:4
New listings near 1553 Oakview Dr
- Open Sat, 9am to 1pmNew
 $549,900Active4 beds 3 baths2,400 sq. ft.
556 S 575 W, Logan, UT 84321
MLS# 2188423Listed by: LION ROCK REAL ESTATE - New
 $364,777Active4 beds 2 baths1,590 sq. ft.
781 S 300 W, Logan, UT 84321
MLS# 2188438Listed by: ZANDER REAL ESTATE TEAM PLLC - New
 $1,437,000Active2.21 Acres
459 N 100 W, Logan, UT 84321
MLS# 2188388Listed by: MARCUS & MILLICHAP REAL ESTATE INVESTMENT SERVICES, INC - New
 $421,000Active5 beds 2 baths1,798 sq. ft.
984 Rainbow Dr, Logan, UT 84321
MLS# 2188243Listed by: ASCENT REAL ESTATE GROUP LLC - New
 $369,900Active5 beds 2 baths2,703 sq. ft.
382 N 400 E, Logan, UT 84321
MLS# 2188112Listed by: KW UNITE KELLER WILLIAMS LLC - New
 $568,800Active4 beds 3 baths2,579 sq. ft.
658 W 500 S, Logan, UT 84321
MLS# 2188118Listed by: RED DOOR REALTORS - New
 $78,000Active3 beds 2 baths938 sq. ft.
350 W 800 S, Logan, UT 84321
MLS# 2187993Listed by: KW UNITE KELLER WILLIAMS LLC - New
 $389,900Active3 beds 3 baths2,087 sq. ft.
481 E Center St, Logan, UT 84321
MLS# 2187939Listed by: REALTYPATH LLC - New
 $290,000Active3 beds 2 baths1,360 sq. ft.
108 Penhurst Pl, Logan, UT 84341
MLS# 2187848Listed by: NORTH REALTY, LLC


Protect your home and budget from life's surprises with an Assurant Home Warranty, backed by a partner that supports you through every step of homeownership. Explore Plans.
© 2023 - 2026 ERA Franchise Systems LLC. All rights reserved. ERA Franchise Systems LLC fully supports the principles of the Fair Housing Act and the Equal Opportunity Act. ERA, ERA Real Estate powered, and their respective logos are registered service marks of ERA Franchise Systems LLC. Each office is independently owned and operated.