
984 Rainbow Dr, Logan, UT 84321
Local realty services provided by:ERA Realty Center
984 Rainbow Dr,Logan, UT 84321
$421,000
- 5 Beds
- 2 Baths
- 1,798 sq. ft.
- Single family
- Active
Listed by: cesar eduardo perez soto
Office: ascent real estate group llc.
MLS#:2188243
Source:SL
Price summary
- Price:$421,000
- Price per sq. ft.:$234.15
About this home
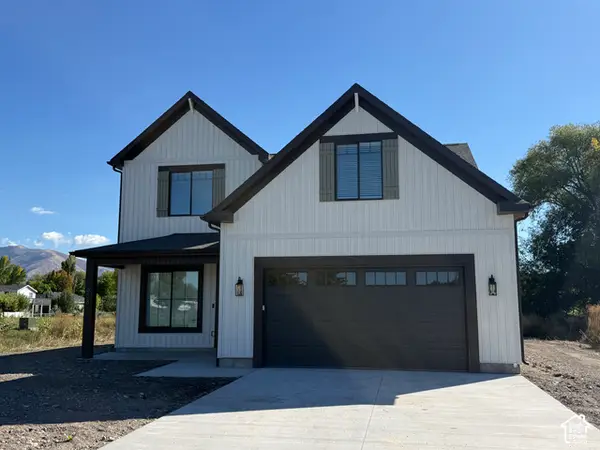
LOCATION, SPACE & A BEAUTIFUL BACKYARD! This inviting 5-bedroom, 2-bath home is conveniently located with easy access to everything Cache Valley has to offer. Inside, you'll find an updated kitchen, abundant natural light, and plenty of comfortable living space. The home also features a 2-car garage and a fully functional sprinkler system. Step outside onto the deck and enjoy the spacious backyard and the peaceful sound of the small stream running along the property, a wonderful setting for relaxing, entertaining, or simply enjoying the outdoors. Convenient location, great space, and a backyard you'll love. Call today to schedule your private showing!
Contact an agent
Home facts
- Year built:2001
- Listing ID #:2188243
- Added:1 day(s) ago
- Updated:October 01, 2026 at 12:04 PM
Rooms and interior
- Bedrooms:5
- Total bathrooms:2
- Full bathrooms:1
- Rooms Total:12
- Flooring:Carpet, Tile
- Bathrooms Description:Jetted Tub
- Kitchen Description:Oven: Gas, Range/Oven: Built-In, Range: Gas
- Basement Description:Full
- Living area:1,798 sq. ft.
Heating and cooling
- Cooling:Central Air
- Heating:Forced Air, Gas: Central
Structure and exterior
- Roof:Asphalt
- Year built:2001
- Building area:1,798 sq. ft.
- Lot area:0.16 Acres
- Lot Features:Curb & Gutter, Flat, Road: Paved, Sidewalks, Sprinkler: Auto-Full
- Architectural Style:Split Entry/Bi Level
- Construction Materials:Aluminum
- Exterior Features:Porch: Open
- Levels:3 Story
Schools
- High school:Logan
- Middle school:Mt Logan
- Elementary school:Woodruff
Utilities
- Water:Culinary, Water Connected
- Sewer:Sewer Connected, Sewer: Connected
Finances and disclosures
- Price:$421,000
- Price per sq. ft.:$234.15
- Tax amount:$1,676
Features and amenities
- Amenities:Jetted Tub
Parking
- Total parking spaces:10
- Parking description:2 Car Garage, Attached, Attached Garage
- Garage spaces:2
- Carport spaces:2
New listings near 984 Rainbow Dr
- Open Sat, 9am to 1pmNew
 $549,900Active4 beds 3 baths2,400 sq. ft.
556 S 575 W, Logan, UT 84321
MLS# 2188423Listed by: LION ROCK REAL ESTATE - New
 $364,777Active4 beds 2 baths1,590 sq. ft.
781 S 300 W, Logan, UT 84321
MLS# 2188438Listed by: ZANDER REAL ESTATE TEAM PLLC - New
 $1,437,000Active2.21 Acres
459 N 100 W, Logan, UT 84321
MLS# 2188388Listed by: MARCUS & MILLICHAP REAL ESTATE INVESTMENT SERVICES, INC - New
 $919,900Active5 beds 3 baths4,563 sq. ft.
1553 Oakview Dr, Logan, UT 84321
MLS# 2188181Listed by: CITYFRONT REALTY INC. - New
 $369,900Active5 beds 2 baths2,703 sq. ft.
382 N 400 E, Logan, UT 84321
MLS# 2188112Listed by: KW UNITE KELLER WILLIAMS LLC - New
 $568,800Active4 beds 3 baths2,579 sq. ft.
658 W 500 S, Logan, UT 84321
MLS# 2188118Listed by: RED DOOR REALTORS - New
 $78,000Active3 beds 2 baths938 sq. ft.
350 W 800 S, Logan, UT 84321
MLS# 2187993Listed by: KW UNITE KELLER WILLIAMS LLC - New
 $389,900Active3 beds 3 baths2,087 sq. ft.
481 E Center St, Logan, UT 84321
MLS# 2187939Listed by: REALTYPATH LLC - New
 $290,000Active3 beds 2 baths1,360 sq. ft.
108 Penhurst Pl, Logan, UT 84341
MLS# 2187848Listed by: NORTH REALTY, LLC


Protect your home and budget from life's surprises with an Assurant Home Warranty, backed by a partner that supports you through every step of homeownership. Explore Plans.
© 2023 - 2026 ERA Franchise Systems LLC. All rights reserved. ERA Franchise Systems LLC fully supports the principles of the Fair Housing Act and the Equal Opportunity Act. ERA, ERA Real Estate powered, and their respective logos are registered service marks of ERA Franchise Systems LLC. Each office is independently owned and operated.