
556 S 575 W, Logan, UT 84321
Local realty services provided by:ERA Brokers Consolidated
Upcoming open houses
- Sat, Oct 0309:00 am - 01:00 pm
Listed by: wendy rollins
Office: lion rock real estate
MLS#:2188423
Source:SL
Price summary
- Price:$549,900
- Price per sq. ft.:$229.13
About this home
Nestled in a dreamy, established neighborhood lined with mature trees and no through traffic, you'll find this beautifully cared-for, character-rich home waiting for you. Follow the covered wraparound patio into a backyard that feels truly magical-a place where weddings have been held beneath a canopy of mature trees, alongside a peaceful stream and neighboring horse pasture. It's private, shaded, and full of the kind of charm that simply can't be recreated. Inside, soft natural light filters through high windows, beautifully muted by the surrounding trees and complemented by the warm tones of the open living spaces, both upstairs and down. Large landings, generously sized bedrooms, and thoughtful spaces throughout are hallmarks of this well-built, timeless home. The important updates have been completed in recent years, and the home has been lovingly maintained by its longtime owners. You can feel the sweet, welcoming presence of this cherished property in every detail. Close to parks, schools, and family-friendly amenities, yet tucked away with a safe, slowed-down, personal neighborhood feel. This is more than a house-it's the kind of place where memories are made and traditions are carried on. Don't miss this very special property. It's waiting for you to make it home....
Contact an agent
Home facts
- Year built:2004
- Listing ID #:2188423
- Added:1 day(s) ago
- Updated:October 01, 2026 at 01:10 PM
Rooms and interior
- Bedrooms:4
- Total bathrooms:3
- Full bathrooms:2
- Half bathrooms:1
- Rooms Total:13
- Flooring:Carpet, Laminate, Tile
- Bathrooms Description:Jetted Tub
- Kitchen Description:Disposal, Kitchen: Updated, Microwave, Range Hood, Refrigerator
- Living area:2,400 sq. ft.
Heating and cooling
- Cooling:Central Air
- Heating:Forced Air, Gas: Central
Structure and exterior
- Roof:Asphalt
- Year built:2004
- Building area:2,400 sq. ft.
- Lot area:0.45 Acres
- Lot Features:Cul-De-Sac, Cul-de-sac, Curb & Gutter, Fenced: Full, Flat, Road: Paved, Secluded, Sidewalks, Sprinkler: Auto-Full
- Construction Materials:Asphalt, Stone
- Exterior Features:Bay Box Windows, Covered, Lighting, Patio: Covered, Porch: Open
- Levels:2 Story
Schools
- High school:Logan
- Middle school:Mt Logan
- Elementary school:Woodruff
Utilities
- Water:Culinary, Water Connected
- Sewer:Sewer Connected, Sewer: Connected, Sewer: Public
Finances and disclosures
- Price:$549,900
- Price per sq. ft.:$229.13
Features and amenities
- Laundry features:Electric Dryer Hookups
- Amenities:Ceiling Fan, Den/Office, Jetted Tub, Vaulted Ceilings, Window Coverings
Parking
- Total parking spaces:2
- Parking description:2 Car Deep (Tandem), 2 Car Garage, Attached, Attached Garage, Extra Height, Extra Width, Garage Door Opener, Parking: Uncovered
- Garage spaces:2
New listings near 556 S 575 W
- New
 $364,777Active4 beds 2 baths1,590 sq. ft.
781 S 300 W, Logan, UT 84321
MLS# 2188438Listed by: ZANDER REAL ESTATE TEAM PLLC - New
 $1,437,000Active2.21 Acres
459 N 100 W, Logan, UT 84321
MLS# 2188388Listed by: MARCUS & MILLICHAP REAL ESTATE INVESTMENT SERVICES, INC - New
 $421,000Active5 beds 2 baths1,798 sq. ft.
984 Rainbow Dr, Logan, UT 84321
MLS# 2188243Listed by: ASCENT REAL ESTATE GROUP LLC - New
 $919,900Active5 beds 3 baths4,563 sq. ft.
1553 Oakview Dr, Logan, UT 84321
MLS# 2188181Listed by: CITYFRONT REALTY INC. - New
 $369,900Active5 beds 2 baths2,703 sq. ft.
382 N 400 E, Logan, UT 84321
MLS# 2188112Listed by: KW UNITE KELLER WILLIAMS LLC - New
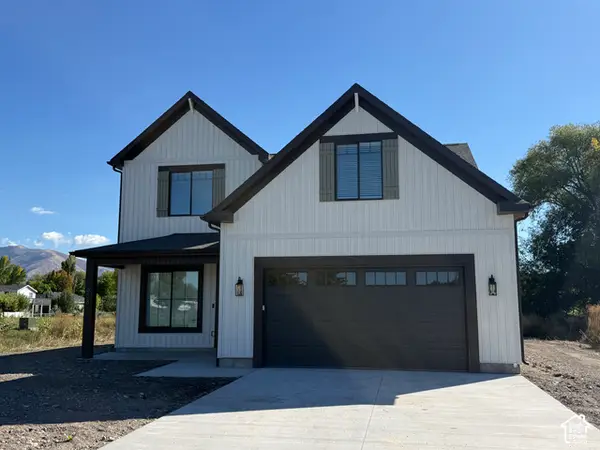 $568,800Active4 beds 3 baths2,579 sq. ft.
658 W 500 S, Logan, UT 84321
MLS# 2188118Listed by: RED DOOR REALTORS - New
 $78,000Active3 beds 2 baths938 sq. ft.
350 W 800 S, Logan, UT 84321
MLS# 2187993Listed by: KW UNITE KELLER WILLIAMS LLC - New
 $389,900Active3 beds 3 baths2,087 sq. ft.
481 E Center St, Logan, UT 84321
MLS# 2187939Listed by: REALTYPATH LLC - New
 $290,000Active3 beds 2 baths1,360 sq. ft.
108 Penhurst Pl, Logan, UT 84341
MLS# 2187848Listed by: NORTH REALTY, LLC


Protect your home and budget from life's surprises with an Assurant Home Warranty, backed by a partner that supports you through every step of homeownership. Explore Plans.
© 2023 - 2026 ERA Franchise Systems LLC. All rights reserved. ERA Franchise Systems LLC fully supports the principles of the Fair Housing Act and the Equal Opportunity Act. ERA, ERA Real Estate powered, and their respective logos are registered service marks of ERA Franchise Systems LLC. Each office is independently owned and operated.