
318 W 775 N, Logan, UT 84321
Local realty services provided by:ERA Realty Center
318 W 775 N,Logan, UT 84321
$390,000
- 4 Beds
- 2 Baths
- 1,824 sq. ft.
- Single family
- Active
Listed by: justin h nunez
Office: dwell realty group, llc.
MLS#:2181494
Source:SL
Price summary
- Price:$390,000
- Price per sq. ft.:$213.82
About this home
Picture lazy summer evenings under the shade tree, laughter from the eat-in kitchen, and cozy nights in the living room. Downstairs, a finished basement holds endless possibility - playroom, home gym, or space to make your own. 4 bed, 2 bath plus a workshop for your projects that could e converted back into a garage and a garden space to grow. This warm rambler is ready for your next chapter. Contact today for an appointment to see this wonderful home. 3 hours notice needed.
Contact an agent
Home facts
- Year built:1972
- Subdivision & Development:LOGAN BRIDGER WEST
- Listing ID #:2181494
- Added:57 day(s) ago
- Updated:October 24, 2026 at 11:29 AM
Rooms and interior
- Bedrooms:4
- Total bathrooms:2
- Full bathrooms:1
- Rooms Total:10
- Flooring:Carpet, Laminate
- Kitchen Description:Disposal, Kitchen: Updated, Microwave, Range/Oven: Free Stdng., Refrigerator
- Basement Description:Full
- Living area:1,824 sq. ft.
Heating and cooling
- Cooling:Central Air
- Heating:Gas: Central
Structure and exterior
- Roof:Asphalt
- Year built:1972
- Building area:1,824 sq. ft.
- Lot area:0.22 Acres
- Lot Features:Curb & Gutter, Fenced: Full, Flat, Secluded, Sidewalks
- Architectural Style:Rambler/Ranch
- Construction Materials:Brick
- Exterior Features:Out Buildings
- Levels:2 Story
Schools
- High school:Logan
- Middle school:Mt Logan
- Elementary school:Bridger
Utilities
- Water:Culinary, Water Connected
- Sewer:Sewer Connected, Sewer: Connected
Finances and disclosures
- Price:$390,000
- Price per sq. ft.:$213.82
- Tax amount:$1,670
Features and amenities
- Laundry features:Dryer, Electric Dryer Hookups, Washer
Parking
- Total parking spaces:6
- Parking description:Workshop
- Carport spaces:2
New listings near 318 W 775 N
- New
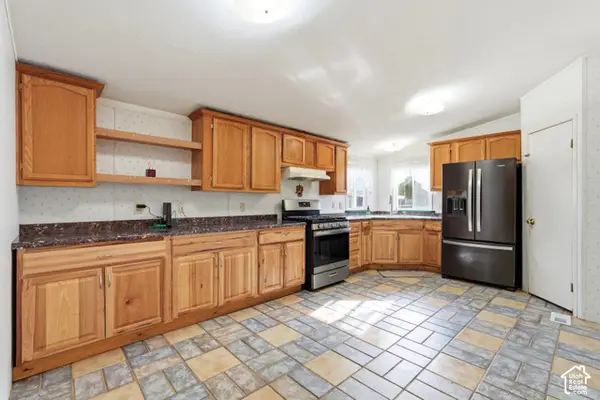 $90,000Active3 beds 2 baths1,500 sq. ft.
1728 S 1330 W, Logan, UT 84321
MLS# 2192966Listed by: KW UNITE KELLER WILLIAMS LLC - New
 $329,900Active3 beds 3 baths1,523 sq. ft.
1261 W 500 S, Logan, UT 84321
MLS# 2192935Listed by: VISIONARY REAL ESTATE - New
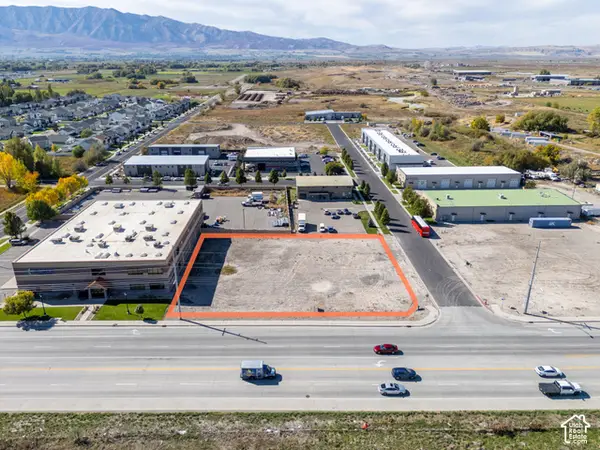 $525,000Active0.81 Acres
1024 W 130 S #9, Logan, UT 84321
MLS# 2192936Listed by: ABODE & CO. REAL ESTATE LLC - Open Sat, 12 to 2pmNew
 $480,000Active3 beds 3 baths2,166 sq. ft.
848 Juniper Dr, Logan, UT 84321
MLS# 2192516Listed by: ENGEL & VOLKERS LOGAN, LLC - New
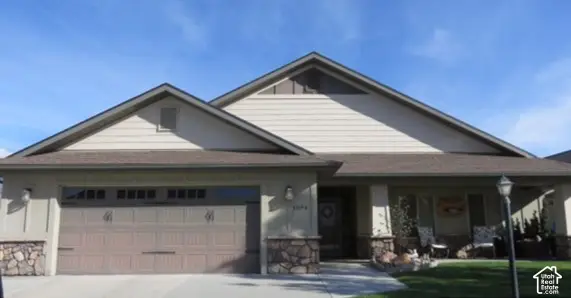 $475,000Active2 beds 2 baths2,032 sq. ft.
1594 N 310 W, Logan, UT 84341
MLS# 2192467Listed by: BONNEVILLE REALTY - New
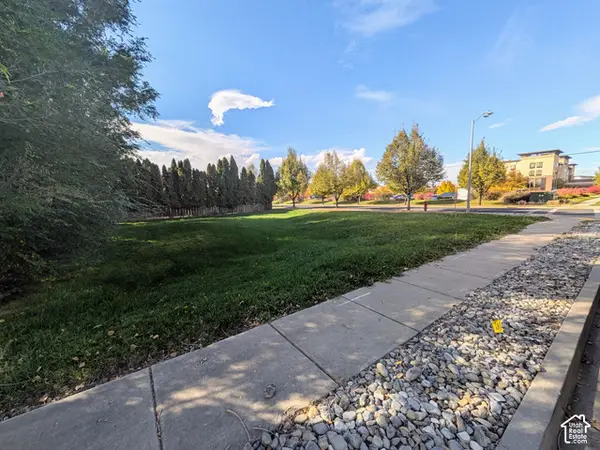 $230,000Active0.17 Acres
715 S 80 E, Logan, UT 84321
MLS# 2192450Listed by: SKYLINE REALTY GROUP, LLC - New
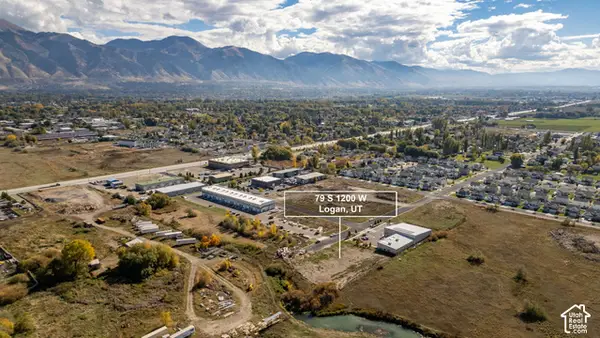 $850,000Active0.99 Acres
79 S 1200 W, Logan, UT 84321
MLS# 2192346Listed by: CORNERSTONE REAL ESTATE PROFESSIONALS, LLC - Open Sat, 11am to 1:30pmNew
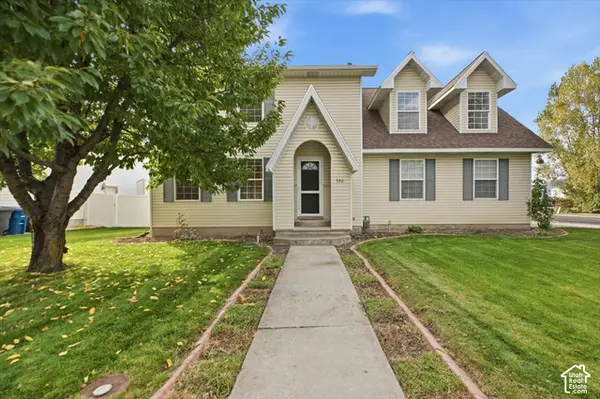 $465,000Active4 beds 3 baths1,538 sq. ft.
390 W 1330 N, Logan, UT 84341
MLS# 2192323Listed by: CORNERSTONE REAL ESTATE PROFESSIONALS, LLC - New
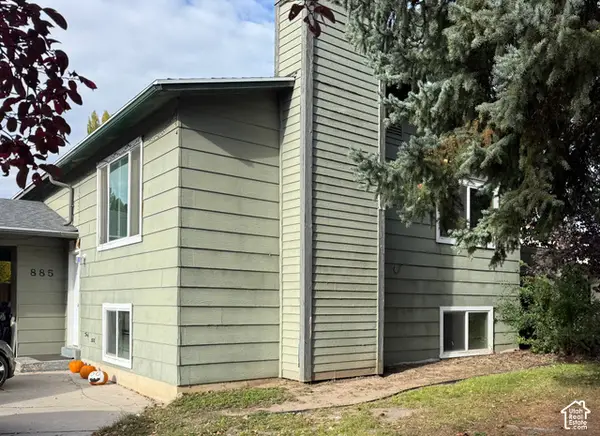 $335,000Active4 beds 2 baths2,184 sq. ft.
885 W 370 S, Logan, UT 84321
MLS# 2192227Listed by: DWELL REALTY GROUP, LLC - New
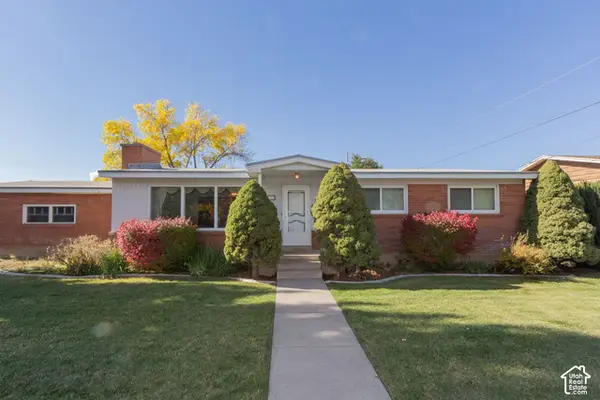 $449,900Active4 beds 3 baths2,705 sq. ft.
1153 N 1600 E, Logan, UT 84341
MLS# 2192198Listed by: PARKER REAL ESTATE SERVICES, PC


Protect your home and budget from life's surprises with an Assurant Home Warranty, backed by a partner that supports you through every step of homeownership. Explore Plans.
© 2023 - 2026 ERA Franchise Systems LLC. All rights reserved. ERA Franchise Systems LLC fully supports the principles of the Fair Housing Act and the Equal Opportunity Act. ERA, ERA Real Estate powered, and their respective logos are registered service marks of ERA Franchise Systems LLC. Each office is independently owned and operated.