
689 E Apple Dr. N, Logan, UT 84321
Local realty services provided by:ERA Brokers Consolidated
Listed by: lisa udy
Office: berkshire hathaway home services utah properties (cache valley)
MLS#:2172624
Source:SL
Price summary
- Price:$525,000
- Price per sq. ft.:$180.54
- Monthly HOA dues:$200
About this home
The wraparound porch at 689 E Apple Dr. creates an inviting first impression and offers a natural place to begin the day with a quiet cup of coffee or unwind while enjoying colorful evening sunsets. Set within the Apple Island 55+ community in the heart of Logan, this beautifully maintained home pairs timeless character with the ease of a move-in-ready setting. From the welcoming exterior to the thoughtfully arranged interior, the home offers comfortable spaces for everyday living, relaxed gatherings, and the routines that make a home feel truly personal. Built in 2004, the residence provides 2,908 square feet of flexible living space with 4 bedrooms and 3 baths. Rich hardwood cabinetry, custom built-ins, and a striking fireplace add warmth, character, and visual appeal throughout the interior. The finished basement expands the home's versatility, providing valuable room to spread out, entertain, create a hobby space, or organize belongings, along with abundant storage for added convenience. Whether used for daily activities or special gatherings, the additional living area makes it easier to shape the home around changing needs. Outside, the fully fenced backyard offers a private backdrop for outdoor entertaining or peaceful downtime. An extra-deep, epoxy-coated two-car garage brings a practical finishing touch, with room for projects, storage, and easy upkeep. Enjoy the established Apple Island setting while remaining connected to the Logan area and the broader Cache County community, including nearby Nibley and River Heights. From the wraparound porch to the finished lower level, every space at this 84321 address reflects pride of ownership, comfort, and thoughtful functionality. Come experience the warmth, flexibility, and enduring appeal of 689 E Apple Dr. for yourself....
Contact an agent
Home facts
- Year built:2004
- Subdivision & Development:APPLE ISLAND
- Listing ID #:2172624
- Added:50 day(s) ago
- Updated:September 06, 2026 at 11:44 AM
Rooms and interior
- Bedrooms:4
- Total bathrooms:3
- Full bathrooms:3
- Rooms Total:13
- Flooring:Carpet, Hardwood, Tile
- Kitchen Description:Disposal, Microwave, Range/Oven: Free Stdng., Refrigerator
- Basement Description:Full
- Living area:2,908 sq. ft.
Heating and cooling
- Cooling:Central Air
- Heating:Forced Air, Gas: Central
Structure and exterior
- Roof:Asphalt
- Year built:2004
- Building area:2,908 sq. ft.
- Lot area:0.21 Acres
- Lot Features:Cul-De-Sac, Cul-de-sac, Curb & Gutter, Fenced: Partial, Flat, Road: Paved, Sprinkler: Auto-Partial
- Architectural Style:Rambler/Ranch
- Construction Materials:Aluminum, Brick
- Exterior Features:Deck: Covered, Lighting
- Levels:2 Story
Schools
- High school:Logan
- Middle school:Mt Logan
- Elementary school:Wilson
Utilities
- Water:Culinary, Water Connected
- Sewer:Sewer Connected, Sewer: Connected, Sewer: Public
Finances and disclosures
- Price:$525,000
- Price per sq. ft.:$180.54
- Tax amount:$2,070
Features and amenities
- Laundry features:Dryer, Electric Dryer Hookups, Washer
- Amenities:Central Vacuum, Gas Logs, Pets Permitted, Snow Removal, Vaulted Ceilings, Water Softener Owned, Window Coverings
Parking
- Total parking spaces:6
- Parking description:2 Car Deep (Tandem), 2 Car Garage, Attached, Attached Garage, Garage Door Opener
- Garage spaces:2
New listings near 689 E Apple Dr. N
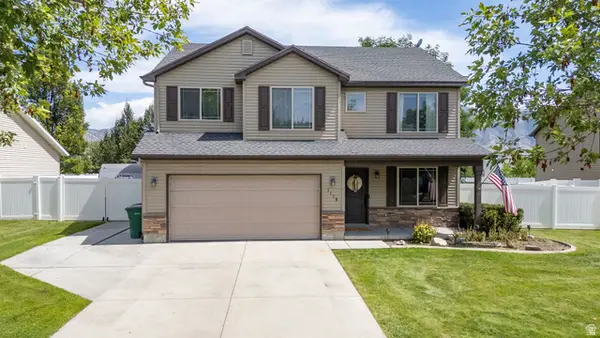 $515,000Active4 beds 3 baths2,160 sq. ft.
1110 S 900 W, Logan, UT 84321
MLS# 2180986Listed by: SILVERBACK GROUP REALTY LLC- New
 $424,900Active3 beds 3 baths1,840 sq. ft.
2160 S 1490 W, Logan, UT 84339
MLS# 2183436Listed by: VASTRA PROPERTY MANAGEMENT, LLC - New
 $360,000Active5 beds 1 baths2,182 sq. ft.
80 N 500 W, Logan, UT 84321
MLS# 2183367Listed by: BETTER HOMES AND GARDENS REAL ESTATE MOMENTUM (KAYSVILLE) - New
 $179,000Active0.24 Acres
345 E 300 S #1, Logan, UT 84321
MLS# 2183181Listed by: EQUITY REAL ESTATE - New
 $179,000Active0.34 Acres
E 300 S #2, Logan, UT 84321
MLS# 2183183Listed by: EQUITY REAL ESTATE - New
 $340,000Active2 beds 2 baths1,328 sq. ft.
1153 W 1820 S, Logan, UT 84321
MLS# 2183116Listed by: REAL BROKER, LLC - New
 $367,500Active3 beds 3 baths2,326 sq. ft.
320 N 150 W, Logan, UT 84321
MLS# 2182746Listed by: VALLEY REALTY - New
 $124,999Active3 beds 2 baths1,248 sq. ft.
1696 S 1380 W, Logan, UT 84321
MLS# 2182663Listed by: KW UNITE KELLER WILLIAMS LLC - New
 $495,000Active3 beds 3 baths2,094 sq. ft.
1148 W 290 S, Logan, UT 84321
MLS# 2182598Listed by: INTERMOUNTAIN PROPERTIES - Open Tue, 10:30am to 12pmNew
 $1,495,000Active6 beds 5 baths8,214 sq. ft.
1188 N 1750 E, Logan, UT 84341
MLS# 2182450Listed by: BERKSHIRE HATHAWAY HOME SERVICES UTAH PROPERTIES (CACHE VALLEY)


Protect your home and budget from life's surprises with an Assurant Home Warranty, backed by a partner that supports you through every step of homeownership. Explore Plans.
© 2023 - 2026 ERA Franchise Systems LLC. All rights reserved. ERA Franchise Systems LLC fully supports the principles of the Fair Housing Act and the Equal Opportunity Act. ERA, ERA Real Estate powered, and their respective logos are registered service marks of ERA Franchise Systems LLC. Each office is independently owned and operated.