
1081 S Bowery Way, Mapleton, UT 84664
Local realty services provided by:ERA Brokers Consolidated
Upcoming open houses
- Sun, Oct 0412:00 pm - 02:00 pm
Listed by: madison martindale
Office: surv real estate inc
MLS#:2188463
Source:SL
Price summary
- Price:$440,000
- Price per sq. ft.:$182.57
- Monthly HOA dues:$110
About this home
Welcome to this spacious 3-bedroom, 2.5-bath townhome in Mapleton's Harvest Park! The open main level features a large kitchen island, quartz countertops, and upgraded cabinetry with extra storage. A brand-new refrigerator is included! Upstairs you'll find all three bedrooms, two full baths, and a convenient laundry room. The full unfinished basement offers plenty of storage and room to grow. Enjoy a fully fenced yard, private patio, and 2-car garage-all in a great Mapleton location near parks and schools. Square footage figures are provided as a courtesy estimate only and were obtained from county records. Buyer is advised to obtain an independent measurement.
Contact an agent
Home facts
- Year built:2020
- Subdivision & Development:HARVEST PARK
- Listing ID #:2188463
- Added:2 day(s) ago
- Updated:October 03, 2026 at 11:36 AM
Rooms and interior
- Bedrooms:3
- Total bathrooms:3
- Full bathrooms:1
- Half bathrooms:1
- Rooms Total:9
- Flooring:Carpet, Laminate, Vinyl
- Kitchen Description:Disposal, Microwave, Oven: Gas, Range/Oven: Free Stdng., Range: Gas, Refrigerator
- Basement Description:Full
- Living area:2,410 sq. ft.
Heating and cooling
- Cooling:Central Air
- Heating:Gas: Central
Structure and exterior
- Roof:Asphalt
- Year built:2020
- Building area:2,410 sq. ft.
- Lot Features:Fenced: Full, Road: Paved
- Architectural Style:Townhouse
- Construction Materials:Asphalt, Stone, Stucco
- Exterior Features:Patio: Open
- Levels:3 Story
Schools
- High school:Maple Mountain
- Middle school:Mapleton Jr
- Elementary school:Maple Ridge
Utilities
- Water:Culinary, Water Connected
- Sewer:Sewer Connected, Sewer: Connected
Finances and disclosures
- Price:$440,000
- Price per sq. ft.:$182.57
- Tax amount:$2,312
Features and amenities
- Amenities:Ceiling Fan, Closet: Walk-In, Pets Permitted, Playground, Smart Thermostat(s), Snow Removal, Video Door Bell(s)
Parking
- Total parking spaces:2
- Parking description:2 Car Garage, Attached, Attached Garage
- Garage spaces:2
New listings near 1081 S Bowery Way
- New
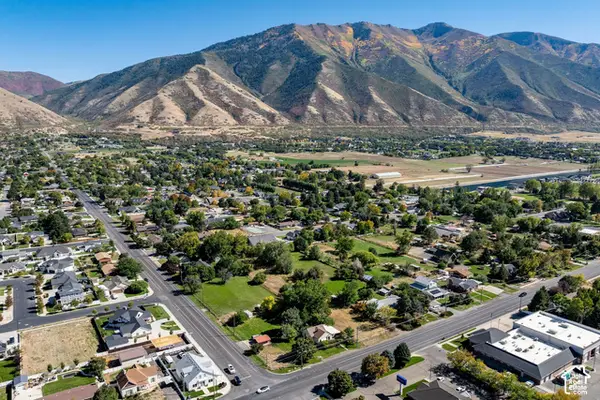 $500,000Active1.01 Acres
290 N Main St, Mapleton, UT 84664
MLS# 2189042Listed by: SUMMIT SOTHEBY'S INTERNATIONAL REALTY - New
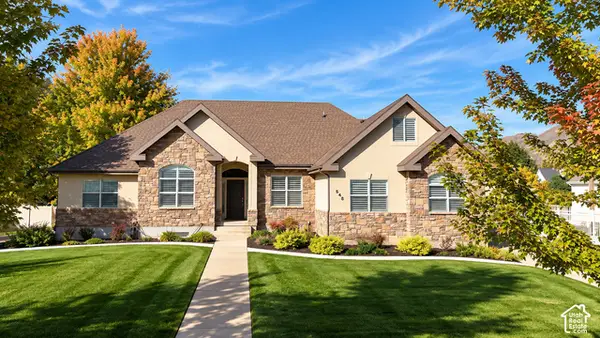 $1,100,000Active7 beds 5 baths4,668 sq. ft.
648 W 600 S, Mapleton, UT 84664
MLS# 2189018Listed by: HOMES INTERNATIONAL - New
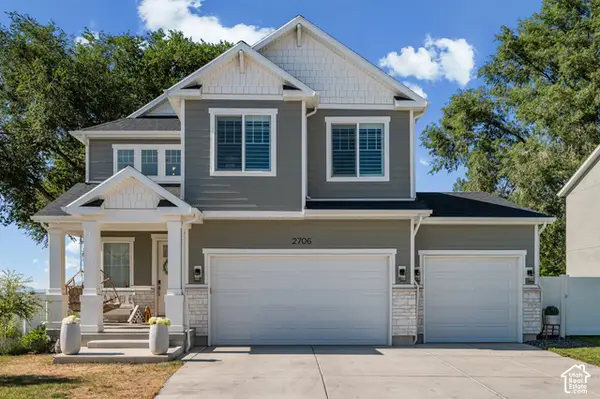 $650,000Active4 beds 4 baths2,894 sq. ft.
2706 W Maple St #285, Mapleton, UT 84664
MLS# 2188983Listed by: BERKSHIRE HATHAWAY HOMESERVICES UTAH PROPERTIES (NORTH SALT LAKE) - Open Sat, 10am to 12pmNew
 $450,000Active2 beds 2 baths2,340 sq. ft.
1245 W 1600 N, Mapleton, UT 84664
MLS# 2188239Listed by: RE/MAX LIGHTHOUSE - New
 $405,000Active4 beds 3 baths2,314 sq. ft.
801 W Lone Pine Ln, Mapleton, UT 84664
MLS# 2188536Listed by: SUMMIT REALTY, INC. - Open Sat, 12 to 2pmNew
 $600,000Active4 beds 2 baths2,376 sq. ft.
264 N 300 E, Mapleton, UT 84664
MLS# 2188534Listed by: KW WESTFIELD - New
 $7,995,000Active10.8 Acres
650 E 3600 S, Mapleton, UT 84664
MLS# 2188176Listed by: ALLEGIANT REAL ESTATE - New
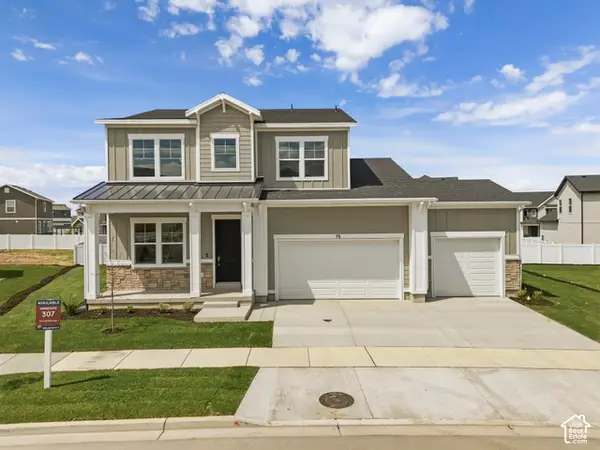 $779,000Active3 beds 4 baths3,929 sq. ft.
79 S Crimson Way W #307, Mapleton, UT 84664
MLS# 2188138Listed by: REGAL HOMES REALTY - New
 $649,000Active3 beds 3 baths4,243 sq. ft.
1631 W Century Ln S #B, Mapleton, UT 84664
MLS# 2188116Listed by: SKY REALTY


Protect your home and budget from life's surprises with an Assurant Home Warranty, backed by a partner that supports you through every step of homeownership. Explore Plans.
© 2023 - 2026 ERA Franchise Systems LLC. All rights reserved. ERA Franchise Systems LLC fully supports the principles of the Fair Housing Act and the Equal Opportunity Act. ERA, ERA Real Estate powered, and their respective logos are registered service marks of ERA Franchise Systems LLC. Each office is independently owned and operated.